1015 NE 3rd Street
Fort Lauderdale, FL 33301Open House
- Open House:
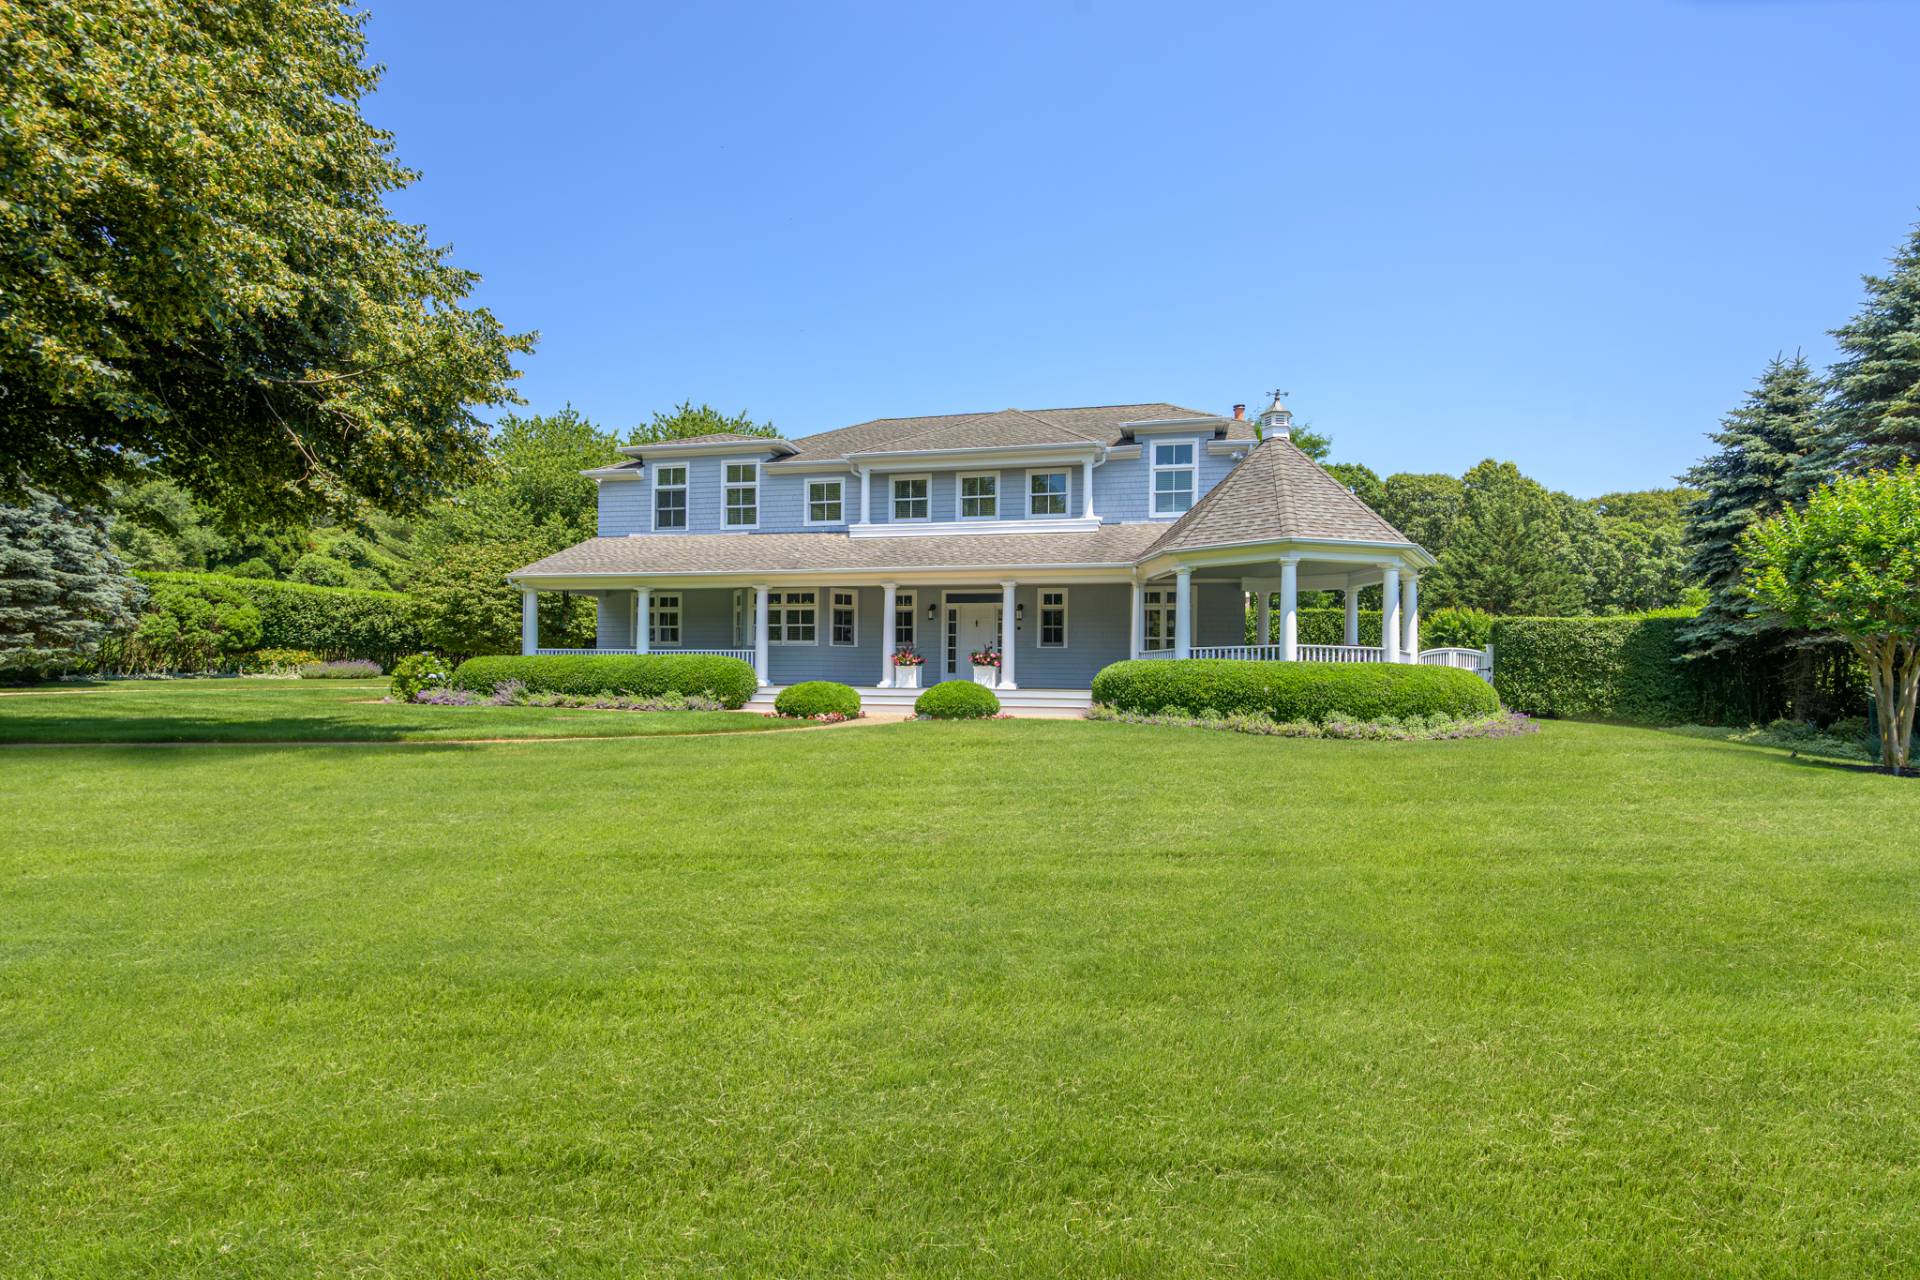
Discover a stunning new collection of 6 Modern Transitional residences (3,200+ SQ FT) 4 bedrooms en suites (1 downstairs) built by the acclaimed Svilem Quality Developer & perfectly situated just blocks from Las Olas BLVD & Holiday Park. Step into a foyer that sets the stage for this architectural masterpiece. The interior spaces are deslgned to highlight South Florida's sunshine and modern-chic lifestyle. The thoughtfully designed first floor boosts an exquisite open layout with floor to ceiling windows and sliding doors overlooking a quaint private tropical backyard equipped with a full summer kitchen & pool. The Chef-Inspired Custom kitchen is a true showpiece. Additional features are dramatic accents of carpentry & wallpaper, oversized garage & a huge loft on the second floor. No HOA's
$2,200,000
Florida Listing-
County BrowardMLS Area 3270Latitude 26.125617Longitude -80.132815Geo Area FTNE - Ft Lauderdale NE (3240-3270;3350-3380;3440-3450;3700)Subdivision VICTORIA PARK
-
Total Rooms 3Interior Built In Features, Kitchen Island, Other, Walk In ClosetsFull Baths 4Heating Central, ElectricCooling Central Air, Ceiling Fans, ElectricFloors Concrete, Other, Tile, WoodLaundry Inside, Laundry Room, Laundry Tub, Sink, Upper Level
-
Style ContemporaryStories 2Is New Construction YesConstruction CBS Concrete Block Structure, Block, Concrete, StuccoExterior Built In Barbecue, Balcony, Barbecue, Outdoor Kitchen, Outdoor Living AreaRoof OtherWater Source PublicSeptic or Sewer Public SewerUtilities Cable AvailableSecurity Features Smoke DetectorsParking Description Attached, Driveway, GarageHas Garage YesGarage Spaces 2Patio / Deck Description Covered, Patio, Balcony
-
Elementary School HarbordaleMiddle School SunriseHigh School Fort Lauderdale
-
Possession Before ClosingProperty Type ResidentialProperty Subtype TownhouseYear Built 2026Status ActiveIs Senior Community NoPets NoPetRestrictions,YesTax Year 2026Tax Amount $30,308
Listing Courtesy of:
Listing Courtesy of Related General Realty, LLC.
Listing data courtesy of the source MLS.
Information deemed reliable but not guaranteed.