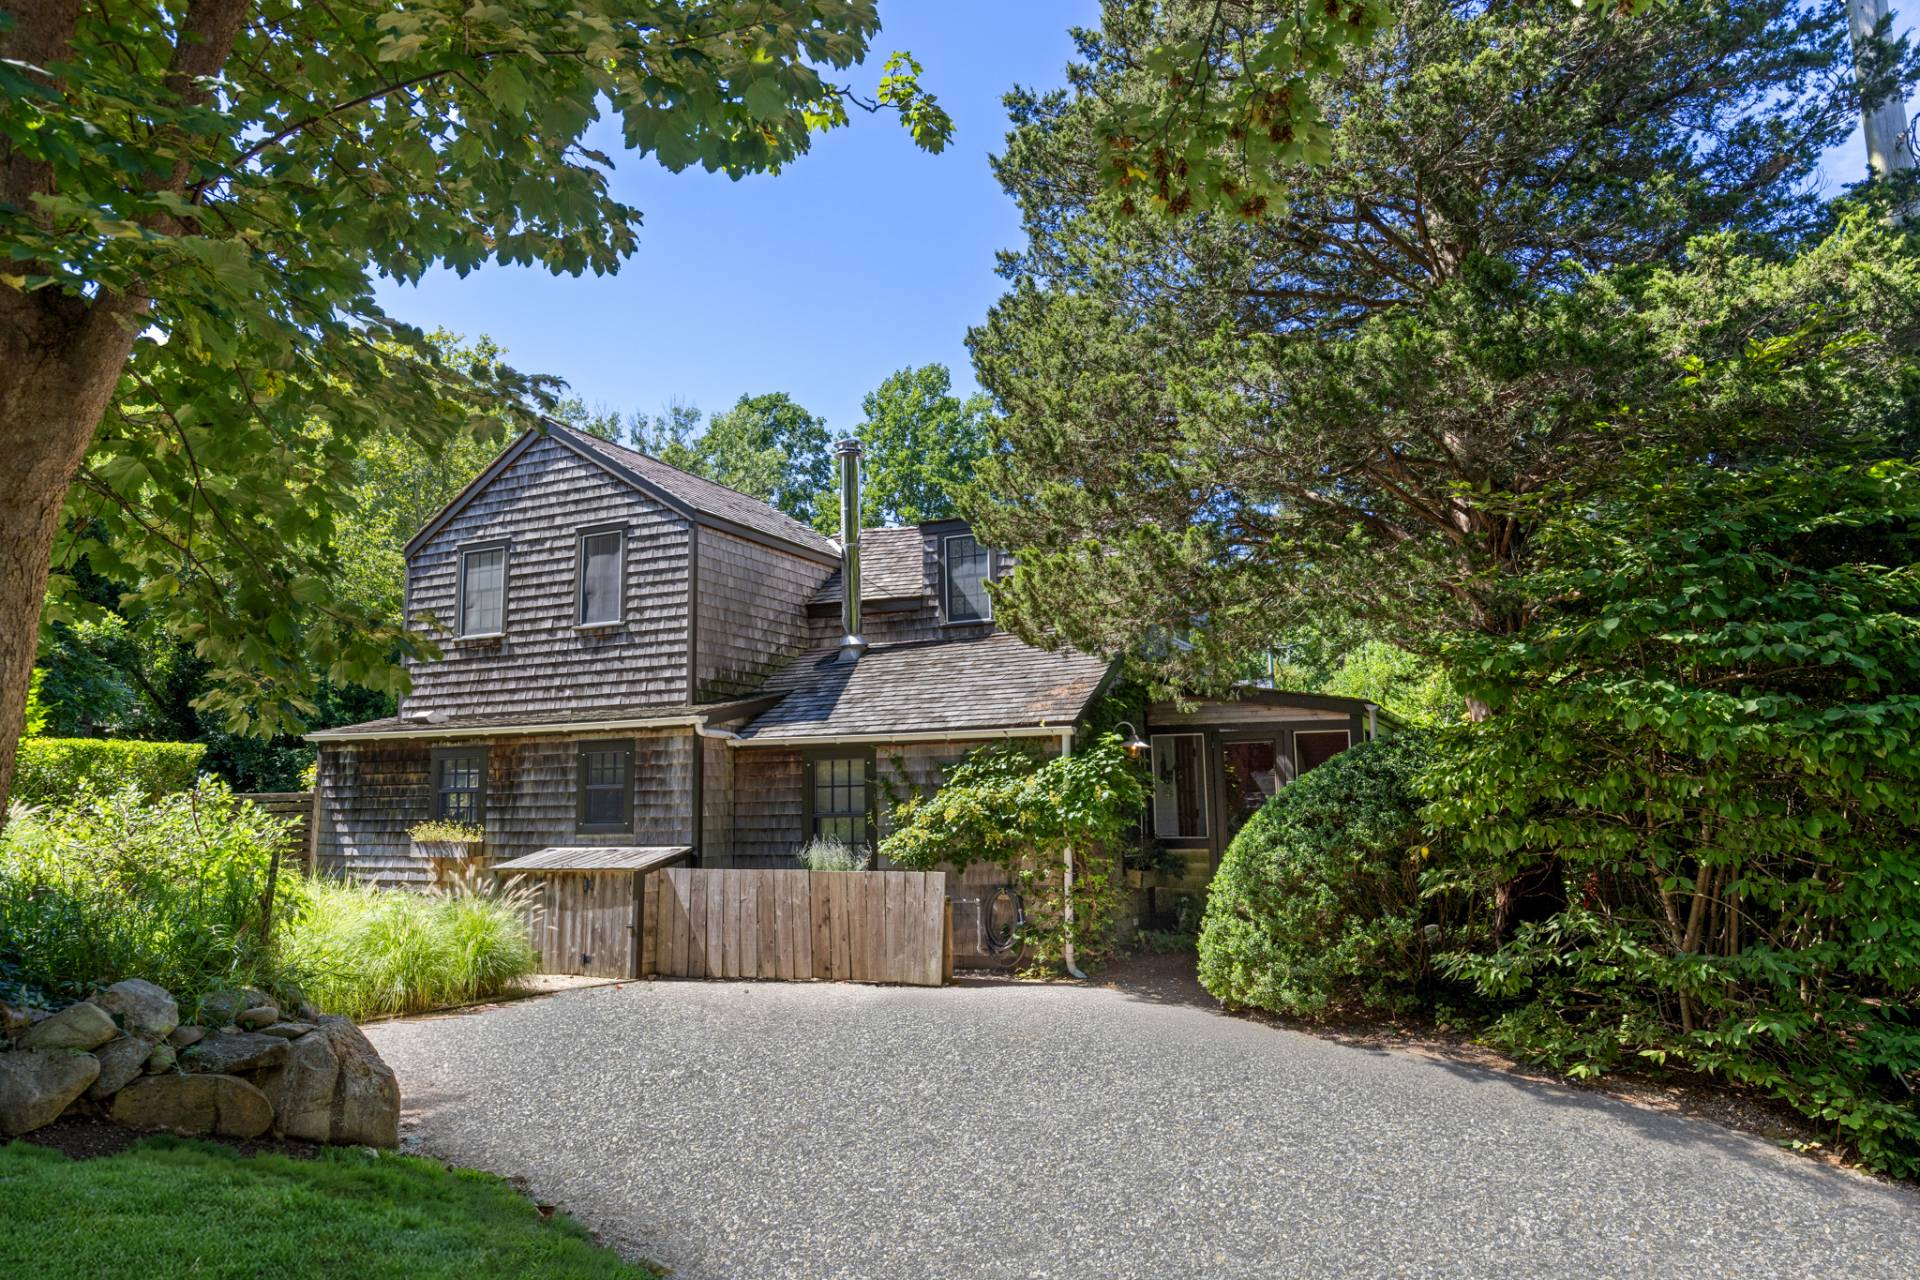
1033 Seasage Drive, Delray Beach, FL 33483
Delray Beach, FLA rare expression of timeless architecture, refined craftsmanship & effortless coastal living, 1033 Seasage Dr is an extraordinary Randall Stofft-designed estate ideally positioned on a coveted corner lot in one of Delray's most sought-after beachside neighborhoods, Seagate. Surrounded by lush landscaping and privacy walls, this exceptional residence seamlessly blends grand architecture with effortless indoor-outdoor living. Soaring ceilings, marble & wide-plank hardwood Brazilian espresso floors, custom millwork and expansive glass doors open to a spectacular resort-style setting with serene pool, fire-lit loggia & summer kitchen designed for elevated living. The estate features 5 bedrooms, 4 full bathrooms, 2 half baths, a private elevator, 3-car garage & stunning custom finishes throughout. A truly distinctive Delray Beach residence where timeless design, privacy and coastal elegance come together. The residence is powered by an advanced Crestron platform integrating multiple functions throughout the home. The exterior was comprehensively refinished with Category 5 protective treatment, impact glass windows and doors. Security was elevated to an exceptional level of protection with Medeco high-security locking systems, a sophisticated multi-zone super intelligent alarm platform, advanced perimeter monitoring and laser-beam detection around the property. A state-of-the-art gated entry incorporates video, keypad access and two-way communication. Gate and entry functions can be monitored and controlled remotely from your mobile device as well as through the home's integrated Crestron automation system. Beyond the gated entry, a sweeping drive lined with towering palms, hedges and manicured grounds sets the tone for the estate's timeless elegance. Custom chandeliers were commissioned for the residence, cabinet lighting & modern LED technology has been upgraded, automated electronic draperies installed, and both ambient and dedication security lighting incorporated throughout the exterior. The entire home's sound system was substantially upgraded with premium McIntosh audio components and in-ceiling speakers, while the dedicated theater was enhanced to a 7.2 surround-sound configuration. Custom millwork and woodworking was added in the residence to emphasize its architecture and elevate individual rooms. Importantly, an extensive amount of investment was made in the home's underlying infrastructure. Electrical service was expanded to approximately 700 amps, creating significant capacity for present and future electrical requirements. The garage has been electrically prepared for the installation and operation of automotive lifts, an essential feature for a serious automobile collection. HVAC systems were upgraded with UV-light treatment & integrated Aroma360 scent-diffusion systems. A sophisticated automated water-filtration system was installed together with variable-speed Italian pressure pump, providing exceptional filtered water performance and water pressure exceeding 80 PSI. A newly enhanced heating and pumping system for the pool has also been installed. Landscape surrounding the pool and outdoor areas were significantly enhanced to capture privacy and seclusion. The irrigation system has been upgraded to improve coverage throughout the exterior and incorporates rain-sensor technology, programmable controls, monitoring and remote-access capability. Together, these improvements represent a level of investment and attention to detail that is extremely difficult to replicate, making it truly one-of-a-kind.
$10,450,000
Florida Listing-
County Palm BeachMLS Area 4140Latitude 26.446129Longitude -80.063256Geo Area PB05Subdivision SEAGATE EXT
-
Total Rooms 12Interior Wet Bar, Breakfast Bar, Built In Features, Breakfast Area, Closet Cabinetry, Cathedral Ceilings, Central Vacuum, Dining Area, Separate Formal Dining Room, Dual Sinks, Entrance Foyer, Elevator, High Ceilings, Kitchen Island, Pantry, Sitting Area In Primary, Split Bedrooms, Storage, Tub Shower, Upper Level Primary, Vaulted CeilingsFull Baths 41/2 Baths 2Heating CentralCooling Central AirFloors Marble, WoodLaundry Inside, Laundry Closet, Laundry TubFurnished Unfurnished
-
Style European, TraditionalStories 2Is New Construction NoConstruction CBS Concrete Block Structure, BlockExterior Built In Barbecue, Balcony, Barbecue, Lighting, Outdoor Kitchen, Outdoor Living Area, Outdoor ShowerRoof BarrelWater Source PublicSeptic or Sewer Public SewerUtilities Natural Gas ConnectedSecurity Features Security System Owned, Motion DetectorsParking Description Attached, Circular Driveway, Garage, Garage Door OpenerHas Garage YesGarage Spaces 3Sprinklers YesPatio / Deck Description Covered, Open, Patio, Balcony
-
Elementary School Pine GroveMiddle School Boca Raton CommunityHigh School Boca Raton
-
Possession Close Of EscrowProperty Type ResidentialProperty Subtype Single Family ResidenceYear Built 2010Status ActiveIs Senior Community NoPets NoPetRestrictions,YesTax Year 2025Tax Amount $114,000
Listing Courtesy of:
Listing Courtesy of Douglas Elliman
Listing data courtesy of the source MLS.
Information deemed reliable but not guaranteed.