1036 SE 12th Way
Fort Lauderdale, FL 33316Open House
- Open House:
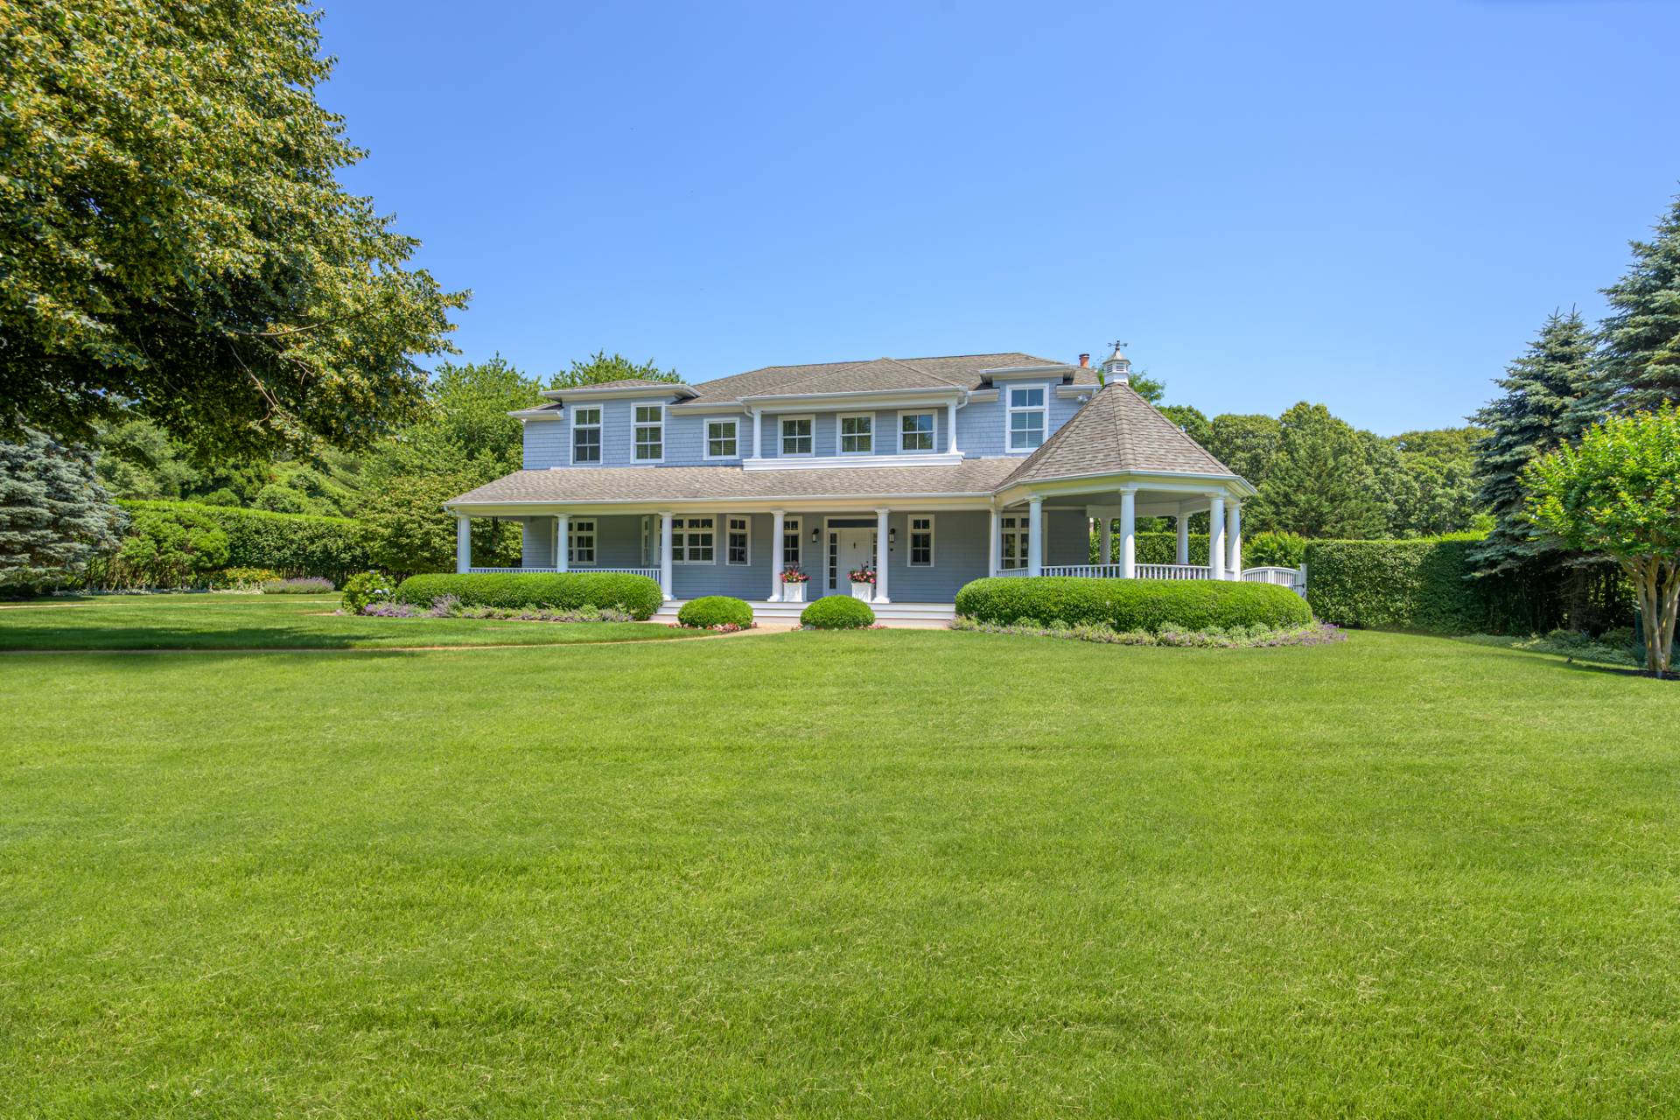
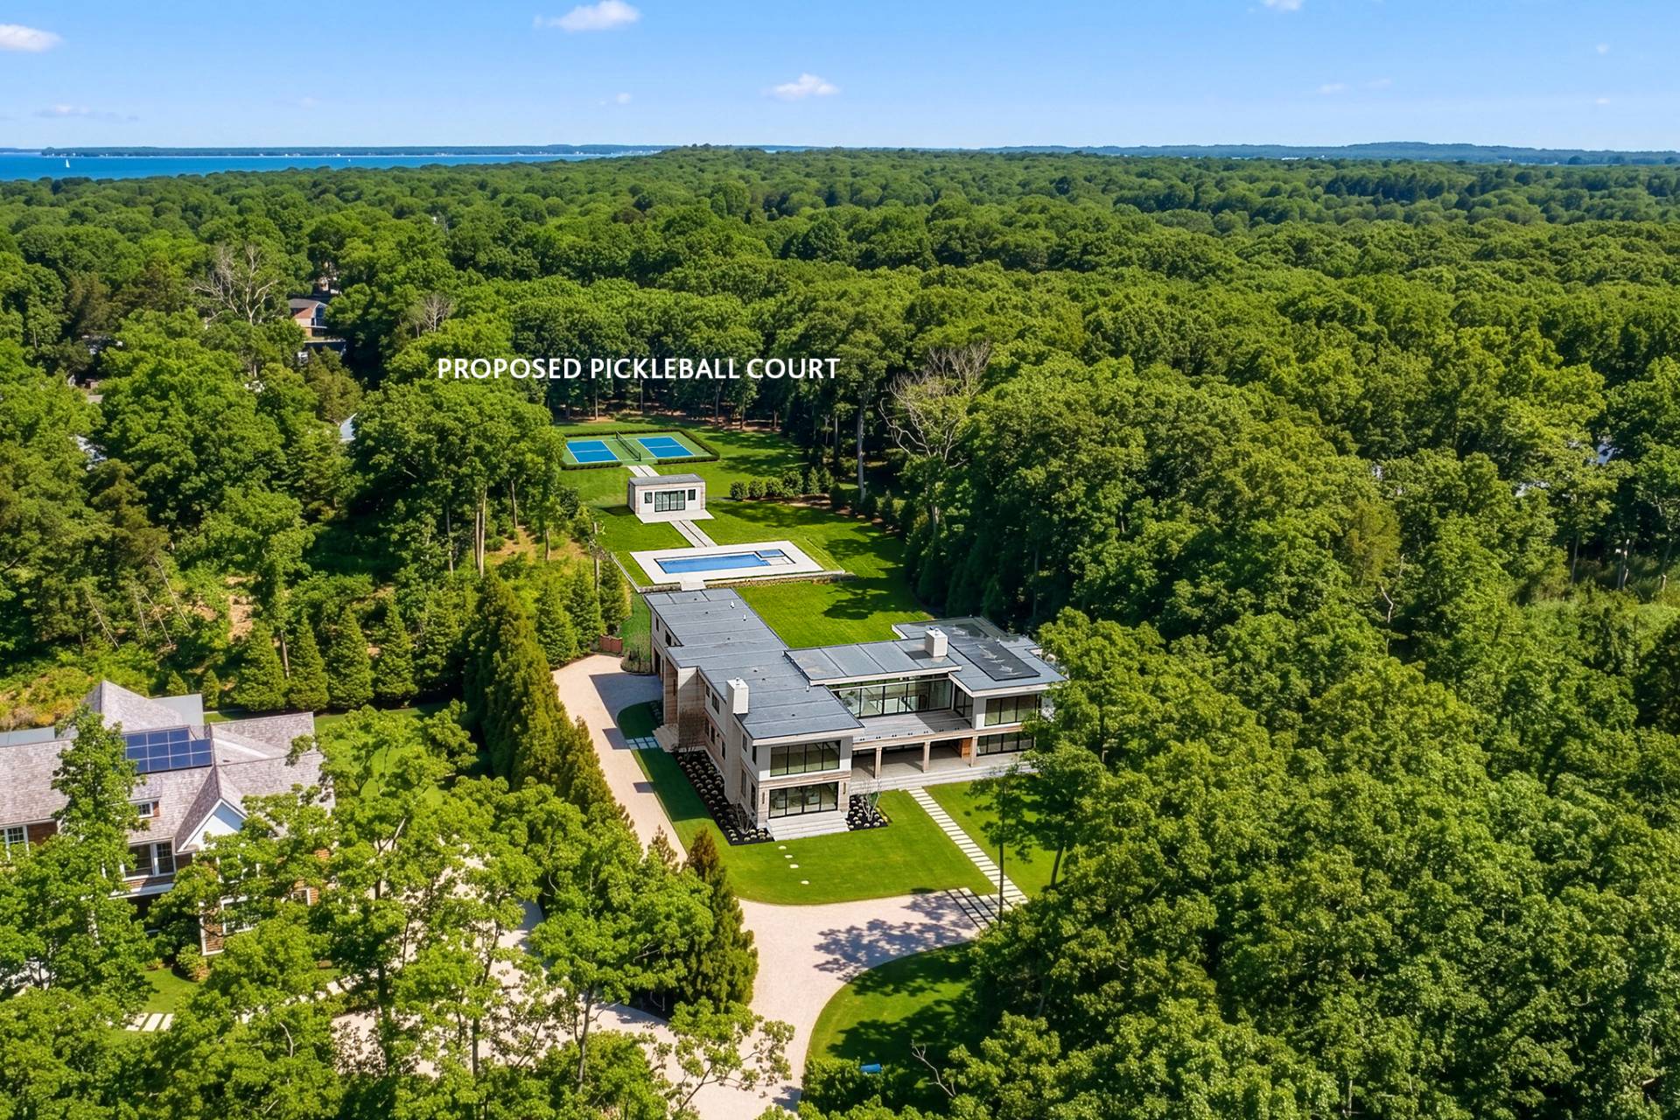
Exquisite first-time offering of this 2012 Robert Tuthill–designed 4 Bed/4.5 Bath & office Single-story residence on a 12,366 SF lot with 14+ ft of elevation in coveted Rio Vista. The open layout features soaring 14 ft ceilings, a dramatic fireplace, & rich hardwood floors. A refined office with custom pocket doors offers quiet sophistication. The entertainer’s kitchen offers natural gas cooking and a butler’s pantry. 3 ensuite guest suites open to the patio, including one ideal in-law suite with a kitchenette. The serene primary retreat includes illuminated cove ceilings, dual closets, two vanities, & a soaking tub. Outdoor living shines with a covered patio, heated pool & spa, keystone wall, lush landscaping, full-house generator, circular drive, 2-car garage, & gated golf cart parking.
$3,750,000
Florida Listing-
County BrowardMLS Area 3600Latitude 26.109317Longitude -80.129889Geo Area FTSE - Ft Lauderdale SE (3280-3282;3600;3800)Subdivision RIO VISTA
-
Total Rooms 4Interior Bedroom On Main Level, Bathtub, Closet Cabinetry, Central Vacuum, Dual Sinks, High Ceilings, Kitchen Island, Sitting Area In Primary, Split Bedrooms, Soaking Tub, Separate Shower, Walk In ClosetsFull Baths 41/2 Baths 1Association Amenities SidewalksHeating CentralCooling Central Air, Ceiling FansFloors Tile, WoodLaundry Laundry Tub
-
Stories 1Is New Construction NoConstruction BlockExterior Outdoor Living AreaRoof Flat, TileWater Source PublicSeptic or Sewer Public SewerUtilities Cable AvailableSecurity Features Security System Owned, Security SystemParking Description Attached, Circular Driveway, Garage, Golf Cart Garage, Garage Door Opener, Paver BlockHas Garage YesGarage Spaces 2Sprinklers YesPatio / Deck Description Patio
-
Possession NegotiableProperty Type ResidentialProperty Subtype Single Family ResidenceYear Built 2012Status ActiveIs Senior Community NoPets NoPetRestrictions,YesTax Year 2025Tax Amount $18,969
Listing Courtesy of:
Listing Courtesy of Compass Florida, LLC
Listing data courtesy of the source MLS.
Information deemed reliable but not guaranteed.