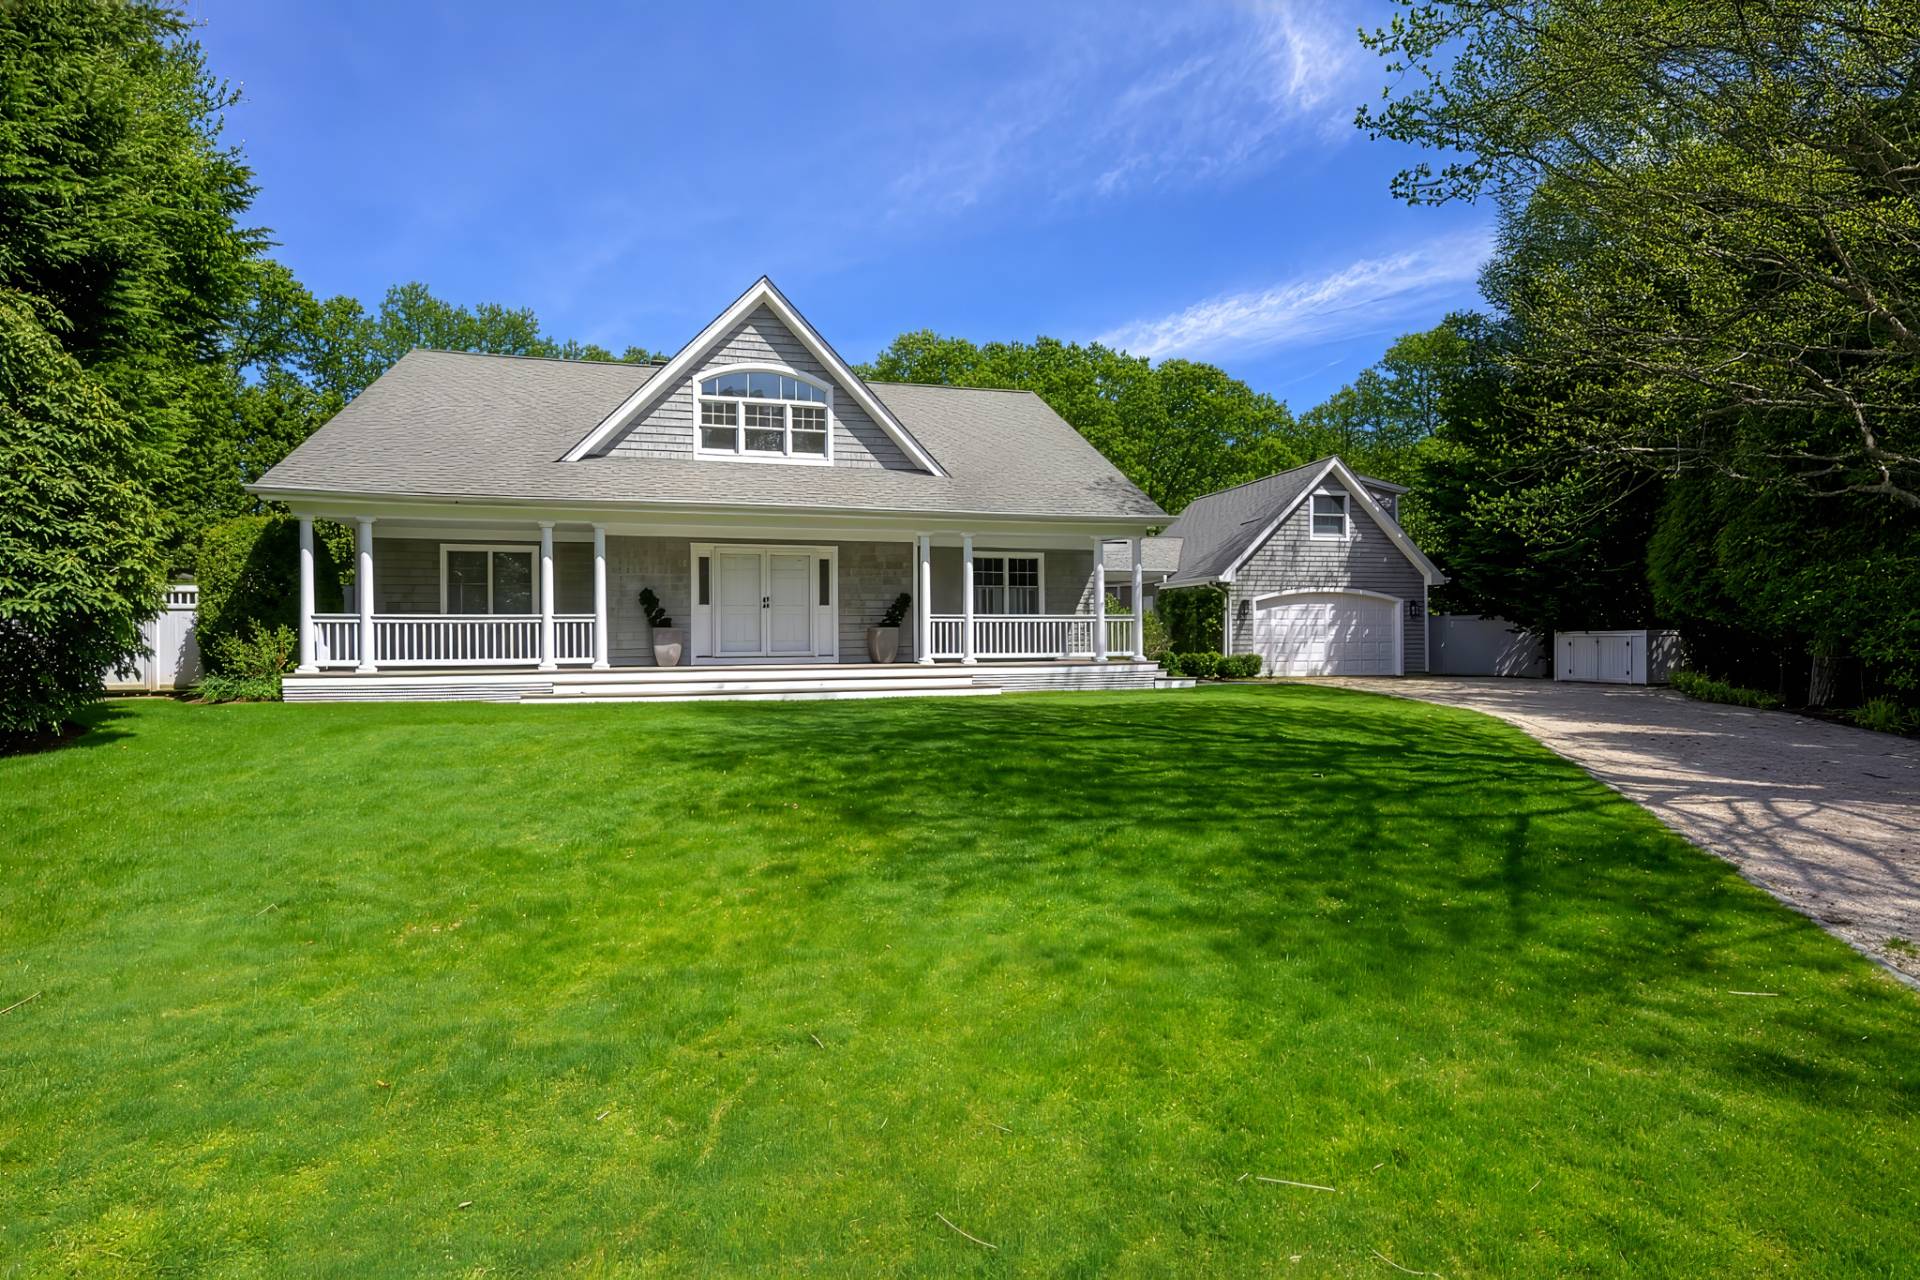
1063 Hillsboro Mile, Residence 403
Hillsboro Beach, FL 33062LOCATION:
1063 Hillsboro Mile, Hillsboro, Florida: One of the newest oceanfront condominiums on famed Hillsboro Mile, a prestigious world-famous address, the exclusive Ocean Grande Beach & Marina Condominium fronts the Atlantic Ocean in an idyllic tropical landscape with a gated dune walkway to miles of Hillsboro’s pristine sugar-sand beaches. Offering the ultimate in luxury, the nine-story Ocean Grande, with only 76 residences, is introduced by an elegant newly remodeled beachside lobby. White-glove services include a 24-hour doorman and valet parking, and Ocean Grande’s exceptional newly renovated amenities include a fitness center, club room, billiards room, business center and social room.
PROPERTY:
For a five-star-resort outdoor lifestyle, Ocean Grande’s spectacular infinity pool and expansive sun deck are just adjacent to the inviting dune walkover to Hillsboro’s sugar-sand beaches and shimmering ocean. Available separately for purchase or lease for residents who are yachting enthusiasts, slips at Ocean Grande’s private marina offer deep-water dockage.
RESIDENCE:
This splendid Marc-Michaels-designed ocean-to-Intracoastal condominium residence at Ocean Grande on Hillsboro Mile is appointed with magnificent details throughout that include handsome custom woodwork, opulent marble finishes and bespoke wall-coverings presenting a timeless portrait of perfection. A private elevator entrance opens to a refined semi-circular vestibule, where the first hint of the residence’s Art Deco spirit infused with Hollywood-Regency glamor is revealed. Elevating elegance to high art, the chic living room/salon features a velvety matte-black palette and custom grid-style coffered paneling and etagere display that contrasts with the amber-toned marble flooring creating the ultimate atmosphere for gracious entertaining. The adjoining dining room continues the same restrained design aesthetic, and from both rooms, banks of floor-to-ceiling impact-glass sliding doors open to the terrace offering scenic views of the Atlantic. Just adjacent, the gourmet kitchen offers a harmonizing counterpart typical of Deco styling, with honey-toned wood cabinetry, granite counters and high-end stainless-steel appliances. The primary suite settles into its own register entirely, with a soothing monochromatic palette of warm creams and champagne, curated textural wall coverings, large-format glass-tile flooring, and window-walls of glass opening to a balcony with seamless glass-paneled railings overlooking the treetops to the Intracoastal Waterway. The ensuite marble spa-like bathroom is finished with dual sinks, a spa tub, glass-enclosed walk-in shower and separate water closet. The guest bedroom is equally well-appointed with custom cabinetry for media, display and storage, It also features glass sliding doors that open to the Intracoastal-view balcony. Recent updates include the bathrooms, flooring and wall coverings. A powder room and laundry room complete the two-bedroom, 2,760± total-square-foot residence, which comes with garage parking for one car. With two expansive terraces providing wonderful outdoor living ideal for enjoying sunrises and sunsets, this residence is a rare offering at the luxurious resort-style Ocean Grande, granting five-star amenities in one of South Florida’s most desirable locations.
$2,595,000
Florida Listing-
County BrowardMLS Area 3112Latitude 26.281657Longitude -80.079366Geo Area NBEA - North Broward Ocean To Intracoastal (3111-3121)Subdivision OCEAN GRANDE
-
Total Rooms 3Interior Built In Features, Bedroom On Main Level, Closet Cabinetry, Entrance Foyer, High Ceilings, Living Dining Room, Sitting Area In Primary, Storage, Walk In ClosetsFull Baths 21/2 Baths 1Association Amenities Billiard Room, Business Center, Clubhouse, Community Kitchen, Car Wash Area, Fitness Center, Pool, Spa Hot Tub, Storage, ElevatorsHeating CentralCooling Central AirFloors Engineered Hardwood, MarbleLaundry Laundry Tub, In Unit, Washer Dryer Install AllowedFurnished Unfurnished
-
Stories 9Is New Construction NoConstruction CBS Concrete Block Structure, BlockExterior Balcony, Outdoor Living AreaRoof OtherWater Source PublicSeptic or Sewer Public SewerUtilities Cable Connected, Electricity Connected, Sewer Connected, Water ConnectedSecurity Features Security System, Elevator Secured, Fire Sprinkler System, Lobby Secured, Smoke DetectorsParking Description Assigned, Covered, Detached, Garage, Guest, ValetHas Garage YesGarage Spaces 1Patio / Deck Description Covered, Balcony
-
Elementary School CresthavenMiddle School Crystal LakeHigh School Deerfield Beach
-
Possession Close Of EscrowProperty Type ResidentialProperty Subtype CondominiumYear Built 2003Status ActiveIs Senior Community NoHOA Fee $2,527HOA Frequency MonthlyPets NumberLimit,YesTax Year 2025Tax Amount $27,988
Listing Courtesy of:
Listing data courtesy of the source MLS.
Information deemed reliable but not guaranteed.