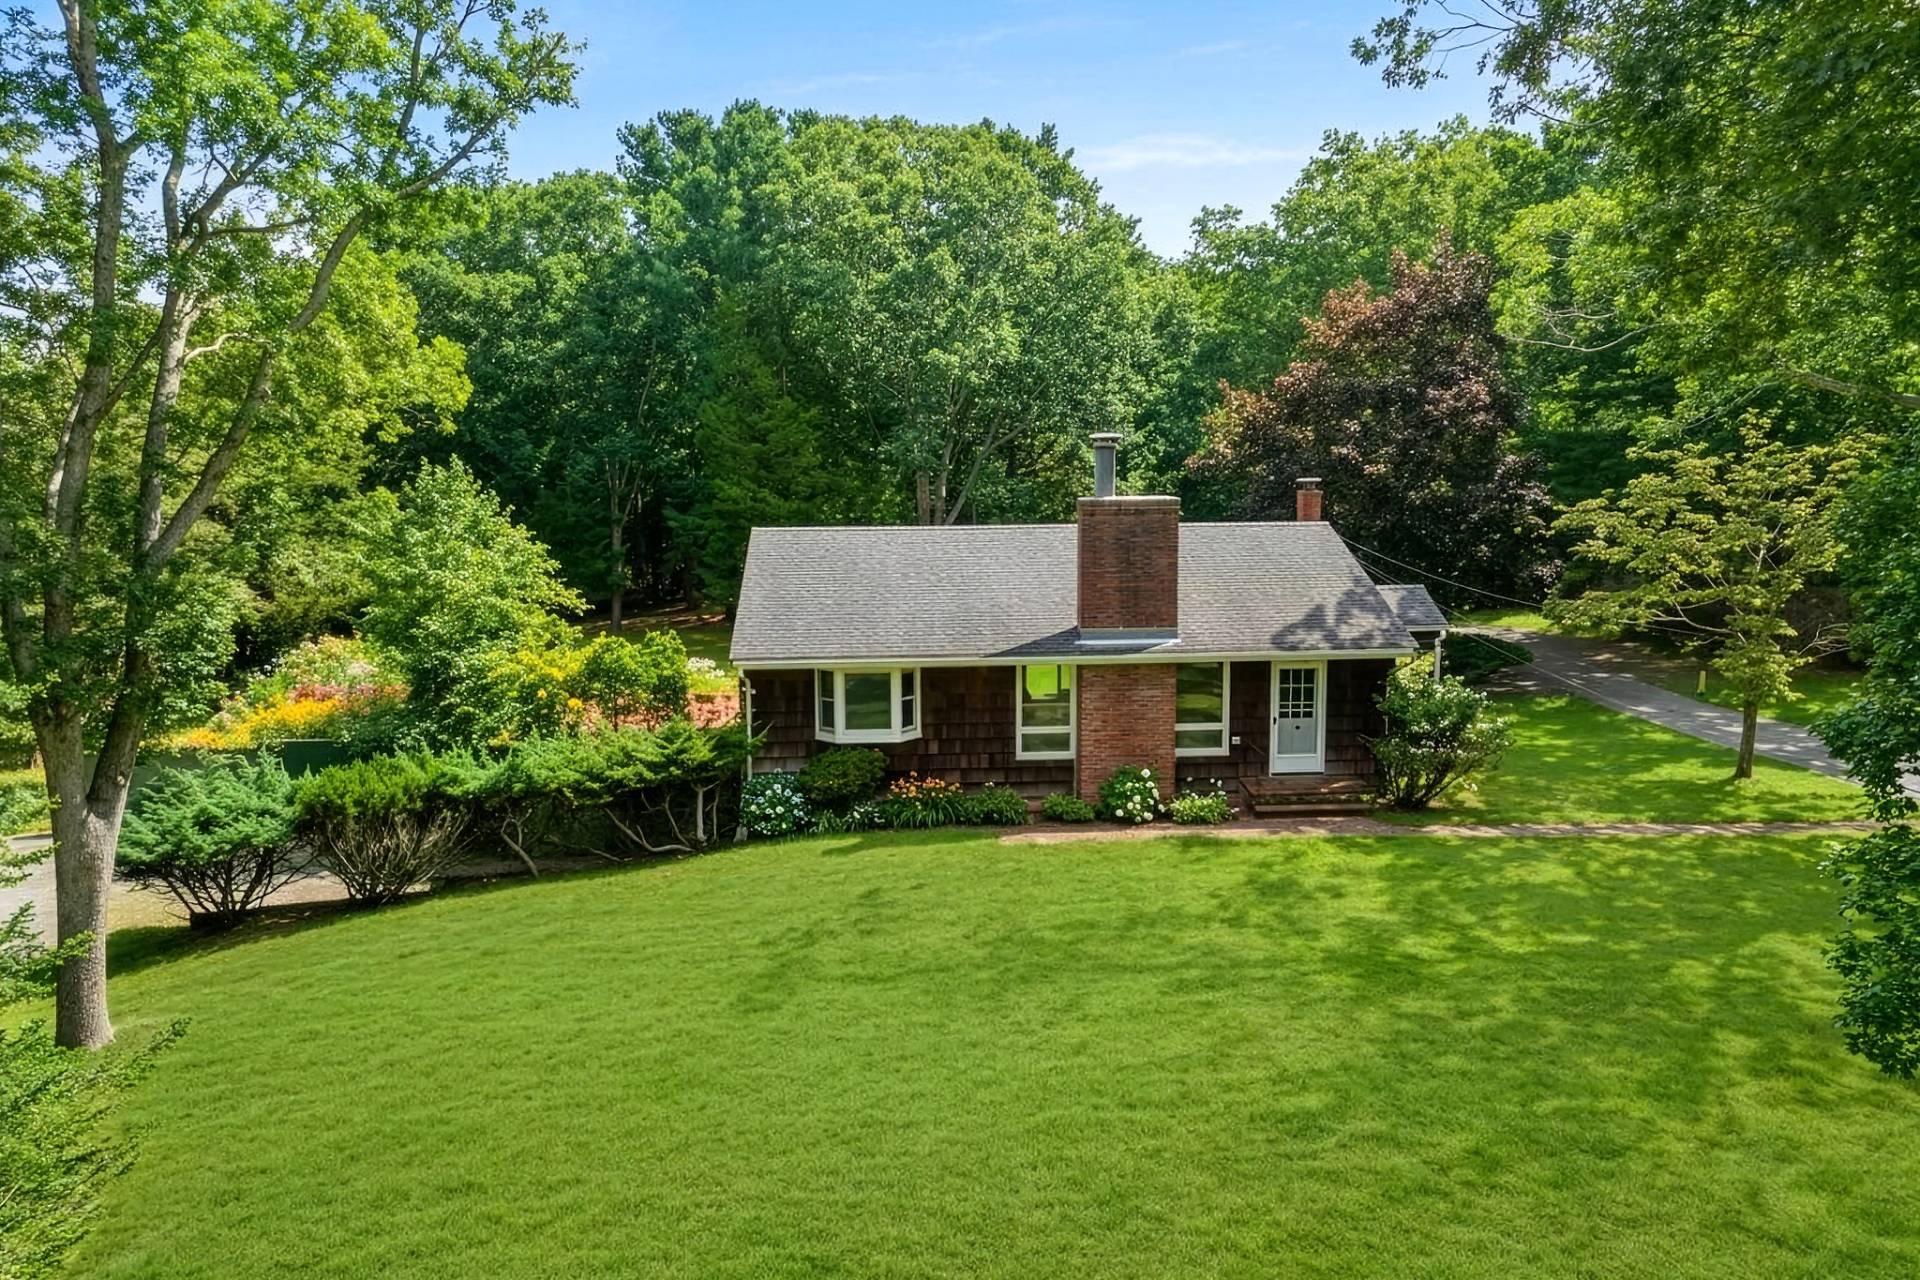
10738 SANTA ROSA Drive
Boca Raton, FL 33498Open House
- Open House:
Welcome to The Isles at Mission Bay in West Boca Raton! This spacious 1 story 5BR, 3BA home offers 3,720 sq ft of living space, soaring ceilings, and a bright open layout. Relax in your private screened-in pool surrounded by lush landscaping. Mission Bay residents enjoy resort-style amenities with a low HOA fee! Ideally located near top-rated schools, dining, shopping, and entertainment, with easy access to major highways. Don't miss this opportunity to live in one of Boca's most vibrant, family-friendly communities!
Active
$1,099,000
Florida ListingBeds5
Baths3 full
Total Square Feet3,720 sqft
MLS #B26083710
StatusActive
Property TypeResidential
-
County Palm BeachMLS Area 4860Community Home Owners Association, GatedLatitude 26.371181Longitude -80.214668Geo Area PB04Subdivision TRACT C OF MISSION BAY
-
Total Rooms 10Interior Cathedral Ceilings, Dining Area, Separate Formal Dining Room, Dual Sinks, Split Bedrooms, Separate Shower, Vaulted Ceilings, Walk In ClosetsFull Baths 3Association Amenities Basketball Court, Business Center, Clubhouse, Fitness Center, Playground, Pickleball, Park, Pool, Spa Hot Tub, Sidewalks, Tennis Courts, TrailsHeating CentralCooling Central AirFloors Ceramic Tile, WoodLaundry Inside, Laundry ClosetFurnished Unfurnished
-
Style Mediterranean, RanchStories 1Is New Construction NoConstruction CBS Concrete Block Structure, BlockExterior Outdoor Living AreaRoof Barrel, Concrete, TileWater Source PublicSeptic or Sewer Public SewerUtilities Sewer Available, Water AvailableSecurity Features Gated Community, Smoke DetectorsParking Description Attached, Driveway, GarageHas Garage YesGarage Spaces 2Sprinklers YesPatio / Deck Description Covered, Patio
-
Elementary School Sandpiper Shores (Palm Beach)Middle School Loggers Run CommunityHigh School West Boca Raton
-
Possession Close Of EscrowProperty Type ResidentialProperty Subtype Single Family ResidenceYear Built 1988Status ActiveIs Senior Community NoHOA Fee $1,101HOA Frequency QuarterlyPets BreedRestrictions,YesTax Year 2025Tax Amount $8,279
Listing Courtesy of:
Listing Courtesy of Century 21 Stein Posner
Listing data courtesy of the source MLS.
Information deemed reliable but not guaranteed.
Interested In