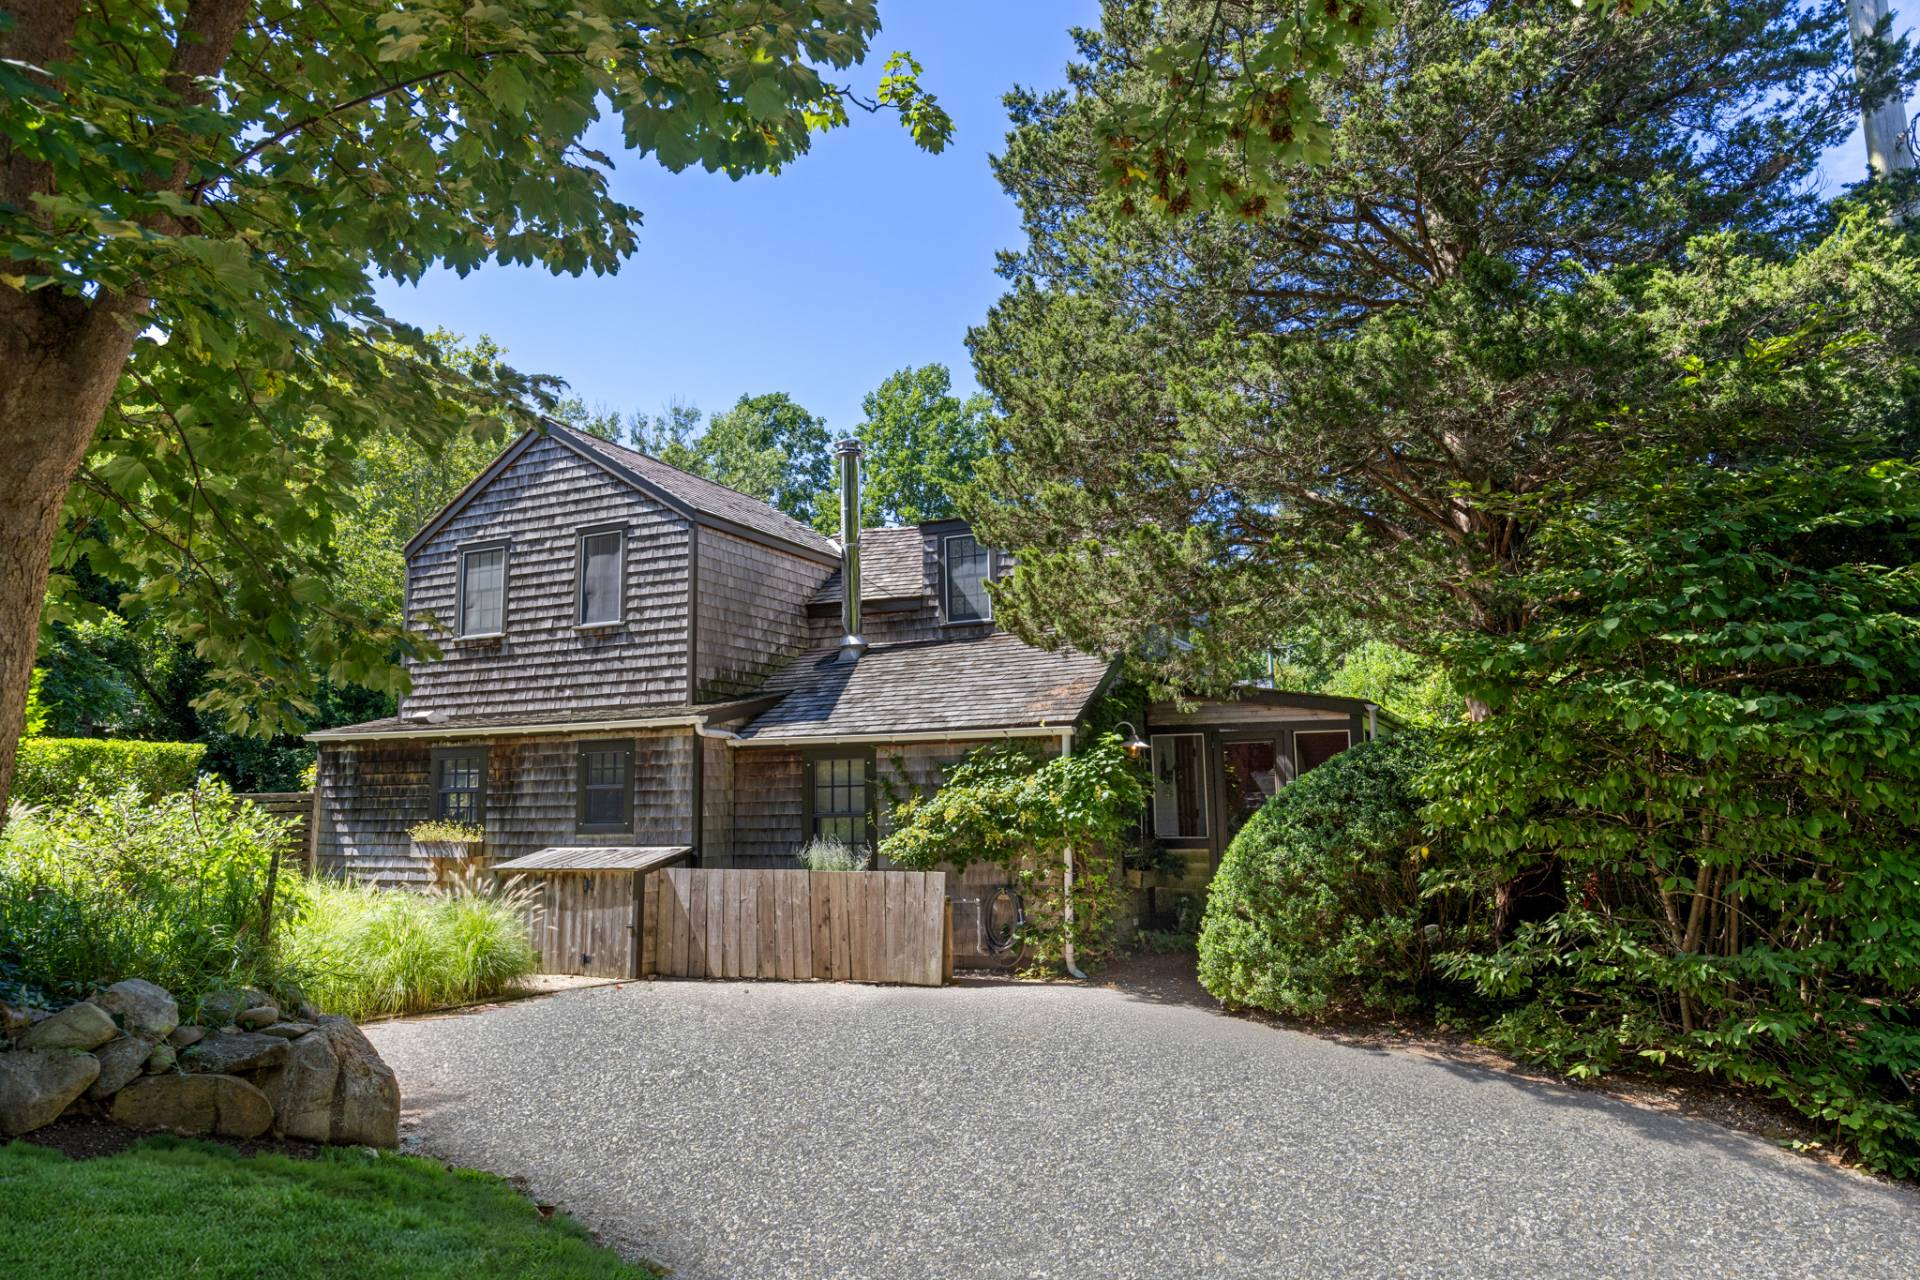
1127 BOCA COVE Lane, Highland Beach, FL 33487
Highland Beach, FLParadise found! Dazzling updated waterfront home with 35ft Dock! Private Beach Access! Open, light & bright with 20ft high ceilings! Completed renovated with open modern kitchen featuring all new custom cabinetry, 3" quartz countertops, large eating island. All new stainless steel appliances. Large format porcelain floors throughout living areas! All impact windows and doors! New barrel tile roof! 2 brand new energy efficient AC's! New spectacular lighting!! This home truly has it all! including New wetbar and fireplace! Attached garage! New trex deck coming soon. All overlooking the waterway in Fabulous gated community with private beach access! Renovated Clubhouse and pool and fitness center. Available for lease/purchase also, possible seller financing
$1,567,000
Florida Listing-
County Palm BeachMLS Area 4150Community Home Owners Association, Gated, MarinaLatitude 26.39476Longitude -80.067508Geo Area PB01Subdivision DELRAY BY THE SEA
-
Total Rooms 3Interior Attic, Wet Bar, Built In Features, Cathedral Ceilings, Dining Area, Separate Formal Dining Room, Dual Sinks, Eat In Kitchen, High Ceilings, Kitchen Island, Kitchen Dining Combo, Living Dining Room, Multiple Primary Suites, Pantry, Pull Down Attic Stairs, Storage, Separate Shower, Upper Level Primary, Bar, Walk In ClosetsFull Baths 21/2 Baths 1Association Amenities Beach Rights, Beach Access, Billiard Room, Bike Storage, Clubhouse, Community Kitchen, Fitness Center, Maintenance Grounds, Gated, Maintenance, Pool, Parking, TrailsHeating Central, ElectricCooling Central Air, Ceiling Fans, Electric, ZonedFloors Ceramic Tile, Engineered HardwoodLaundry Washer Hookup, Electric Dryer Hookup, Laundry Closet, Laundry RoomFurnished Negotiable
-
Style ContemporaryStories 1Is New Construction NoConstruction CBS Concrete Block Structure, Block, Cement Siding, Wood FrameExterior Lighting, Outdoor Living AreaRoof Barrel, ConcreteWater Source OtherSeptic or Sewer Public SewerUtilities Cable Connected, Electricity Connected, Phone Available, Sewer Connected, Underground Utilities, Water AvailableSecurity Features Building Security, Security Gate, Gated Community, Phone EntryParking Description Attached, Boat, Common, Driveway, Garage, On StreetHas Garage YesGarage Spaces 1Sprinklers YesPatio / Deck Description Deck, Patio, Porch
-
Elementary School J. C. MitchellMiddle School Boca Raton CommunityHigh School Boca Raton
-
Possession Before Closing, Close Of Escrow, Negotiable, Seller Rent BackProperty Type ResidentialProperty Subtype TownhouseYear Built 1984Status ActiveIs Senior Community NoHOA Fee $1,000HOA Frequency MonthlyPets Call,CatsOk,DogsOk,PetRestrictions,YesTax Year 2025Tax Amount $18,217
Listing Courtesy of:
Listing Courtesy of United Realty Group, Inc
Listing data courtesy of the source MLS.
Information deemed reliable but not guaranteed.