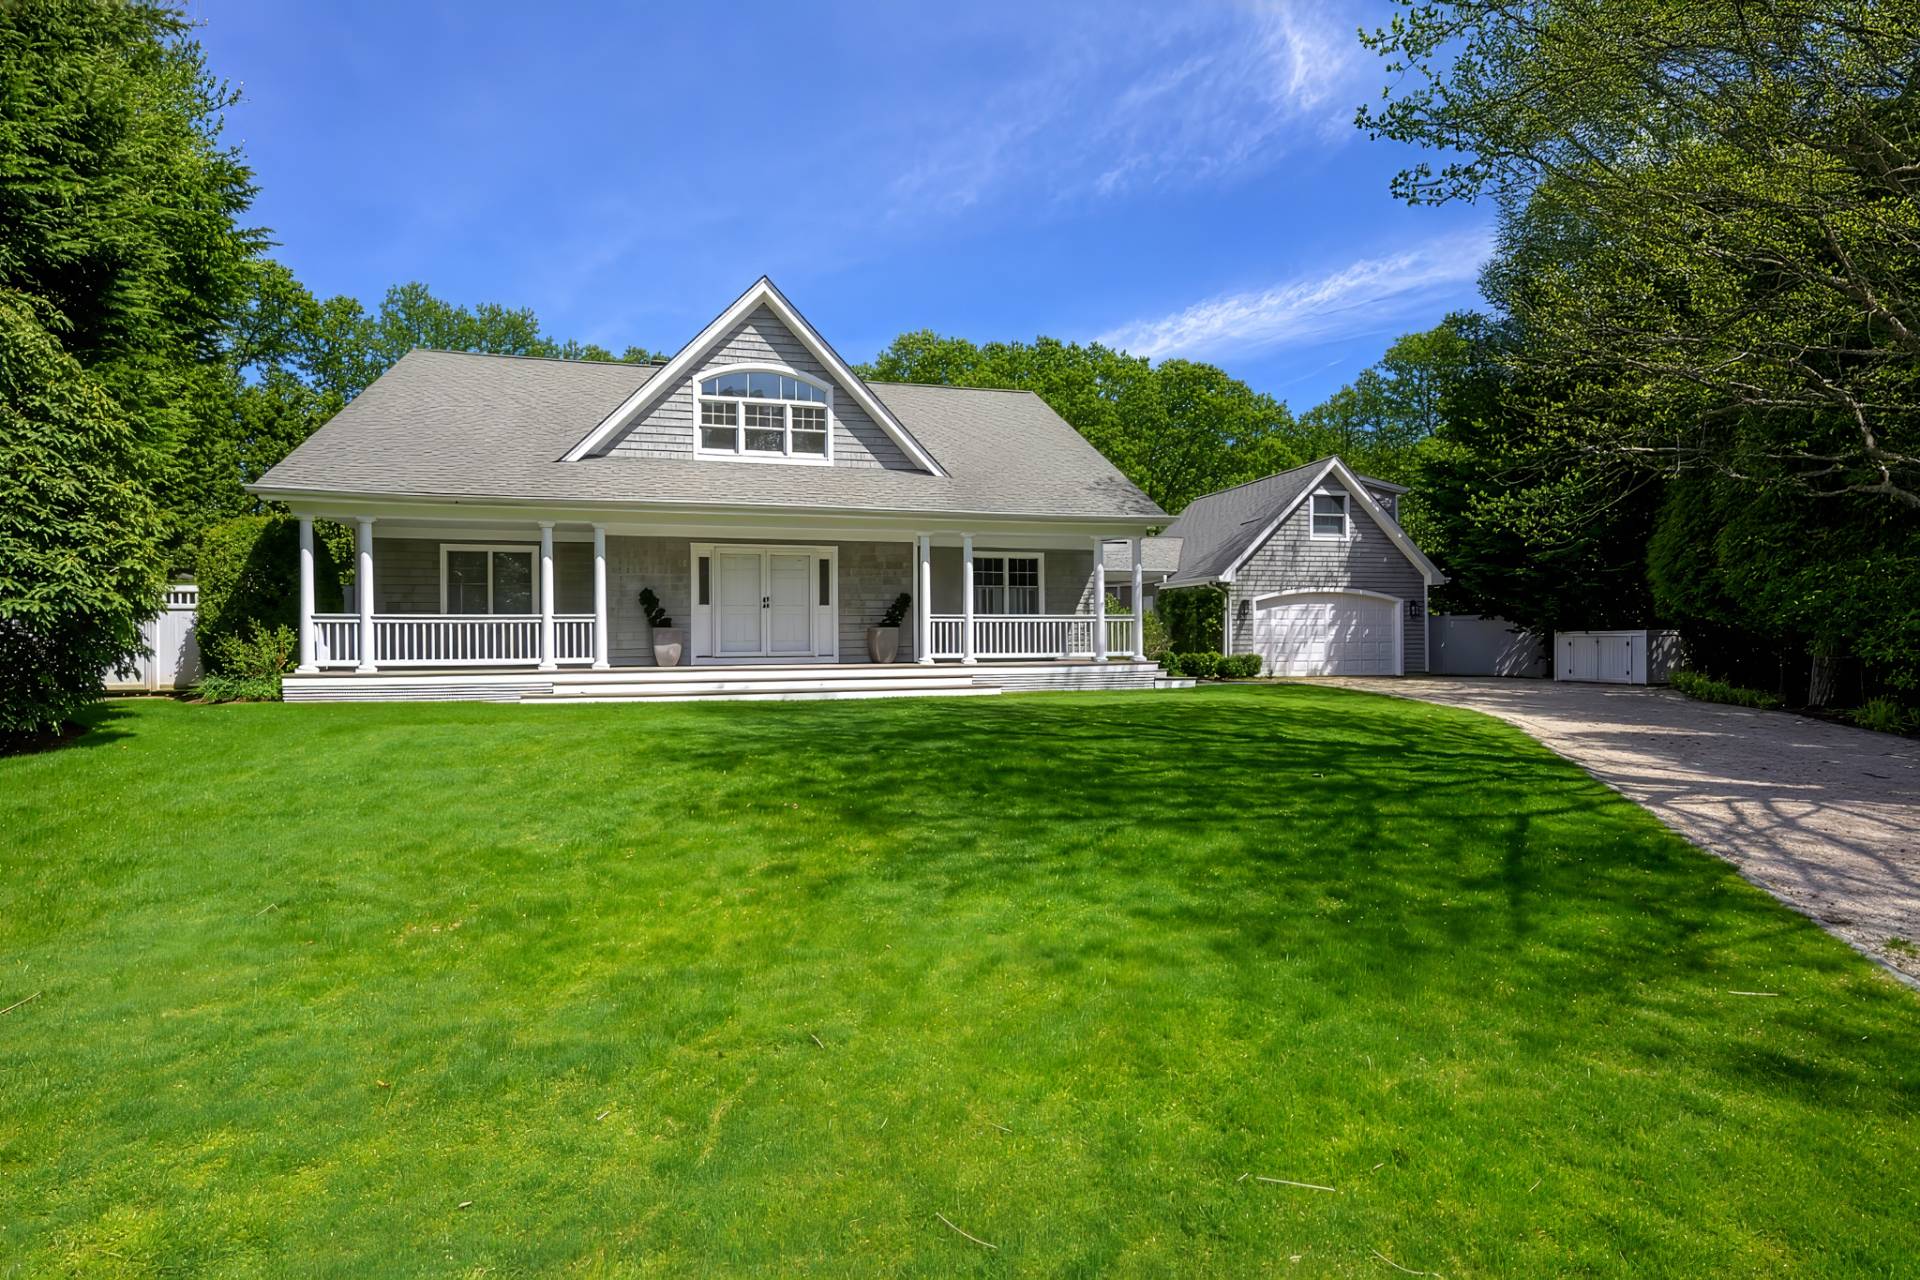
113 Parkside Way
Royal Palm Beach, FL 33414The largest floorplan in Parkside at Tuttle Royale, new construction by K. Hovnanian Homes with an estimated November completion. The Wicklow IV delivers 3,684 square feet across two stories, with five bedrooms and four and a half baths. A first floor guest suite with its own bath sits apart from the main living areas. A dedicated office behind barn doors handles work from home. The kitchen is finished in chestnut designer cabinetry with a Monogram stainless cooking suite, a wall oven, a large pantry and a casual dining area, open to the great room with expanded tile flooring. A 16 foot multi-slide door carries the living space onto the covered patio, with pool prewire in place. Upstairs, a loft, a laundry room and three secondary bedrooms surround the primary suite, with an expansive walk-in closet and a bath with a freestanding soaking tub. Impact glass throughout. Gated community with a resort pool, cabana, pickleball, basketball, playground and trails. Minutes to Wellington, 11 miles to downtown West Palm Beach. Some or all of photography is of model or similar home and/or renderings and not necessarily indicative of this specific property.
$989,998
Florida Listing-
County Palm BeachMLS Area 5570Community Home Owners Association, Gated, Street LightsLatitude 26.672687Longitude -80.214087Geo Area PB24Subdivision PARKSIDE AT TUTTLE ROYALE
-
Total Rooms 11Interior Bathtub, Dual Sinks, Entrance Foyer, Kitchen Island, Pantry, Storage, Soaking Tub, Upper Level Primary, Walk In ClosetsFull Baths 41/2 Baths 1Association Amenities Basketball Court, Cabana, Playground, Pickleball, Pool, TrailsHeating CentralCooling Central AirFloors OtherLaundry Inside, Laundry Closet, Laundry TubFurnished Unfurnished
-
Stories 2Is New Construction YesConstruction CBS Concrete Block Structure, BlockExterior Outdoor Living Area, Room For PoolRoof Concrete, TileWater Source PublicSeptic or Sewer Public SewerUtilities Sewer Available, Water AvailableSecurity Features Gated Community, Smoke DetectorsParking Description Attached, Garage, Garage Door OpenerHas Garage YesGarage Spaces 2Sprinklers YesPatio / Deck Description Covered, Patio, Porch
-
Elementary School Everglades (Palm Beach)Middle School Emerald CoveHigh School Palm Beach Central
-
Possession Close Of EscrowProperty Type ResidentialProperty Subtype Single Family ResidenceYear Built 2026Status ActiveIs Senior Community NoHOA Fee $294HOA Frequency MonthlyPets NumberLimit,YesTax Year 2025Tax Amount $3,171
Listing Courtesy of:
Listing Courtesy of Illustrated Properties
Listing data courtesy of the source MLS.
Information deemed reliable but not guaranteed.