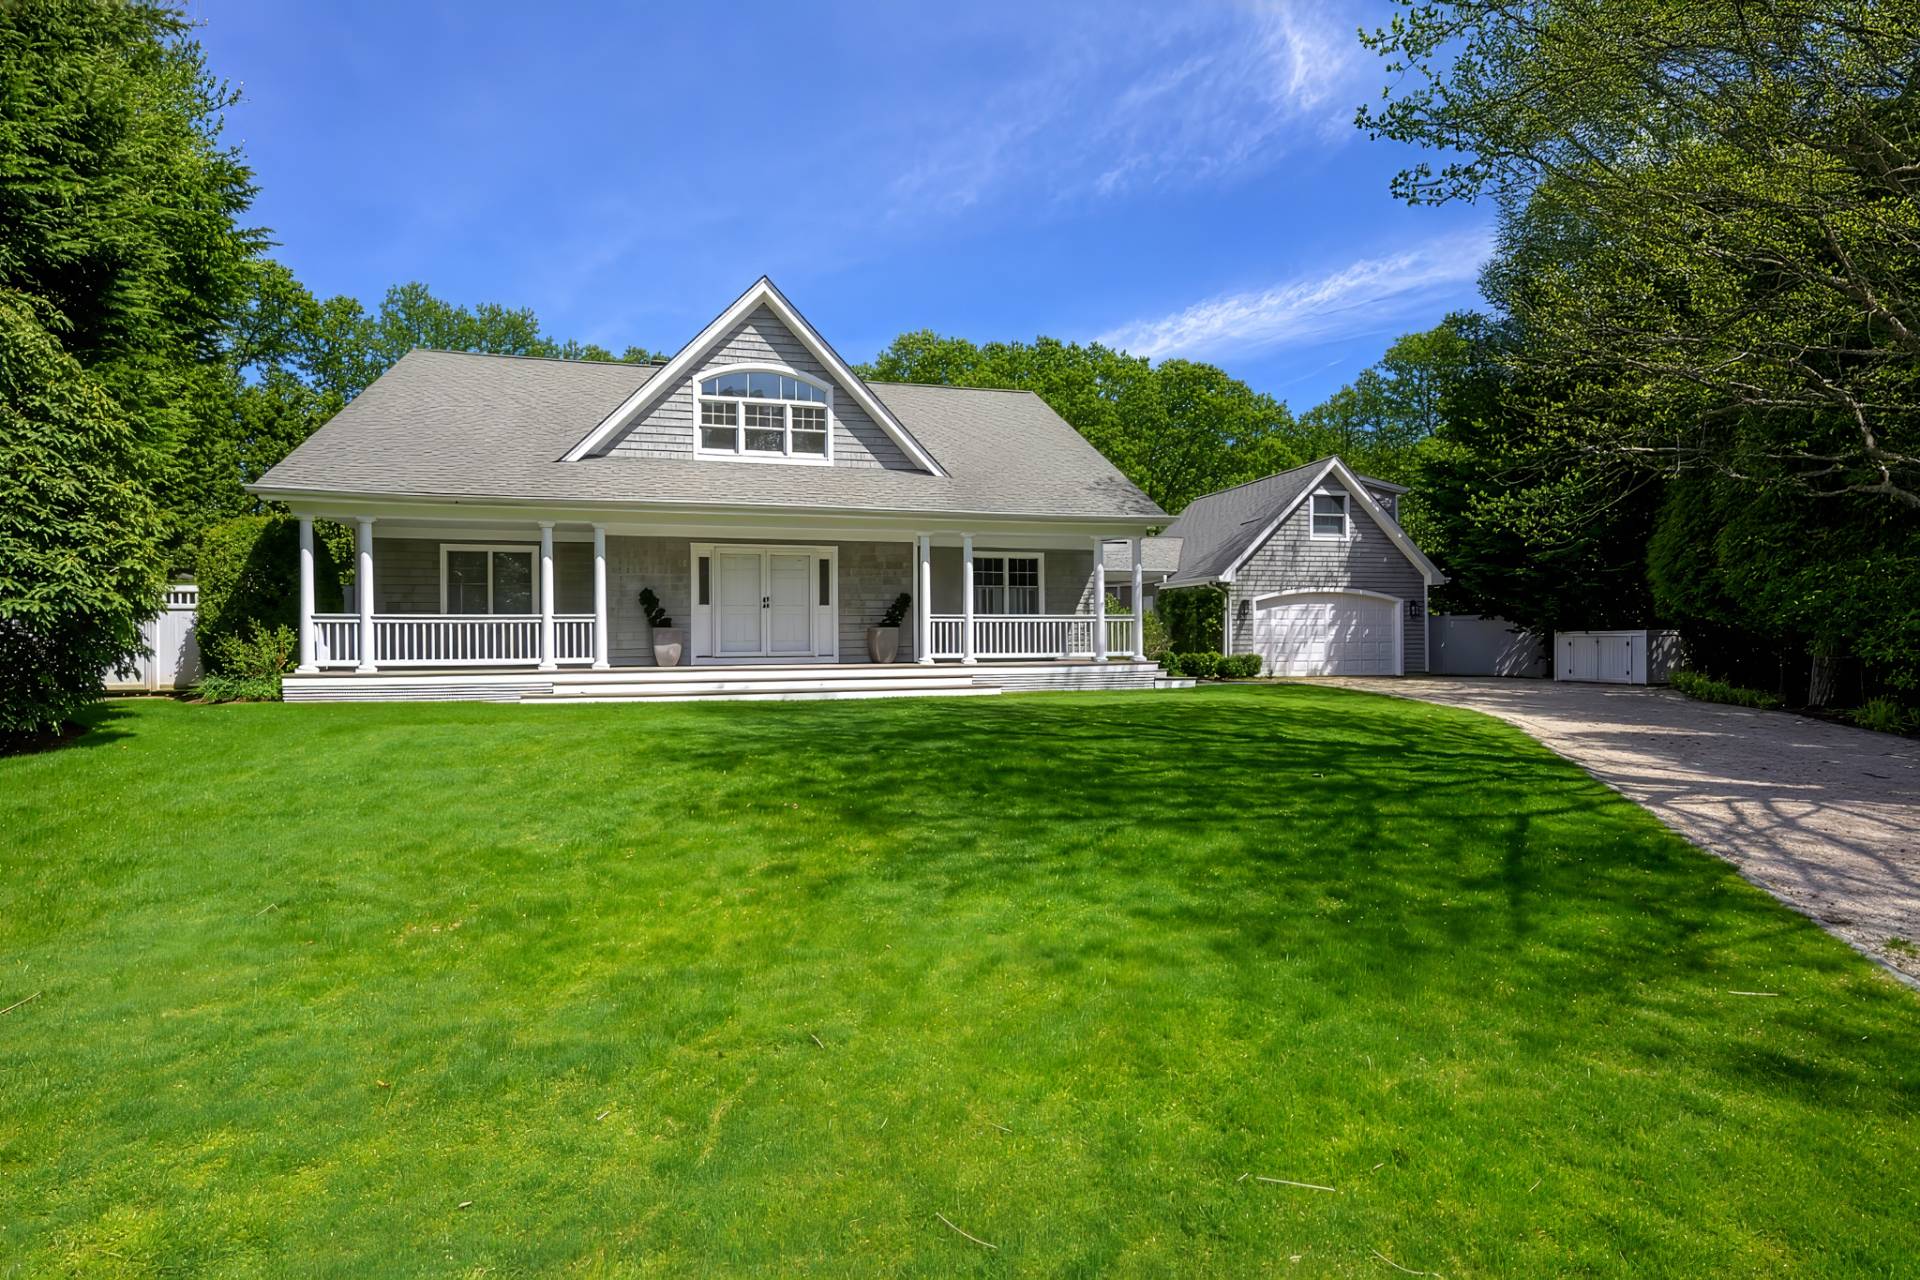
1228 Crestwood Drive
Delray Beach, FL 33483LOCATION
1228 Crestwood Drive, Delray Beach, Florida. Arguably Delray Beach’s most sought-after neighborhood, Delray Beach’s affluent North Ocean neighborhood faces the Atlantic Ocean, occupying just a sliver of prime seaside where approximately 300 residents enjoy just a few truly elite estates along the city's furthest eastern extent. In the heart of South Florida’s famed Gold Coast, Delray Beach offers the ultimate sought-after style of living that combines a resort-like ambience highlighted by the Atlantic Ocean’s dramatic sugar-sand beaches, paired with the sophistication and panache of Delray Beach’s vibrant downtown with eclectic shops, cafes and restaurants that line chic Atlantic Avenue.
PROPERTY
Lushly landscaped with high hedges for privacy and a turf yard, this residence unfolds as a private resort with an infrared sauna and a cold-plunge tub for wellness, while a sparkling salt-water pool with a spill-over spa is set within an expansive patio for lounging and alfresco dining.
RESIDENCE
Defined by beach-chic elegance, this coastal contemporary residence with West Indies accents epitomizes the coveted seaside lifestyle, complete with a private Crestwood Drive gate to deeded beach access less than a half block from its front door. Easy, breezy and beautiful, interiors of this four-bedroom, 4,277± total square foot renovated residence are crowned by soaring ceilings and grounded by lightly stained wide-plank engineered flooring, tailor-made for seaside living and entertaining, both formal and casual. A window-wall of French doors, topped by transoms, opens to the pool terrace, transforming the elegant living room into a true showstopper, while sunlight pours through the garden-view bay window in the formal dining room, setting a gracious stage for memorable gatherings. Offering a relaxed, unhurried feel, the family room, breakfast room and kitchen are grouped together for effortless indoor-outdoor living, with banks of French doors that flow out to the pool patio. A culinary showpiece, the center-island kitchen is finished with streamlined contemporary cabinetry, marble counters and backsplashes, and high-end stainless-steel appliances. For quiet moments, retreat to the library/office, a lovely space topped by a beamed ceiling, or gather for movie nights in the media room, which opens directly to the pool patio. Of note, the media room can be repurposed as a guest suite with a cabana bath. Upstairs, the primary suite serves as a serene sanctuary, crowned by a dramatic drop-cove ceiling and featuring French doors to a pool-view balcony. An oversize, custom-fitted walk-in closet and a spa-like bathroom with dual pedestal sinks, walk-in shower and soaking tub complete the suite. The two upstairs guest suites are equally inviting, one opening to a Juliet balcony. Rounding out the layout are a laundry, a pantry plumbed for a washer/dryer, and a two-car garage. Additional highlights include natural gas accommodation, impact windows and doors, and a full-house generator, while the roof was replaced in 2020 with concrete tile. Here, days move to the rhythm of the waves, ocean breezes drift through open doors, and the shoreline waits whenever the mood calls.
$5,995,000
Florida Listing-
County Palm BeachMLS Area 4140Community Home Owners AssociationLatitude 26.47312Longitude -80.057495Geo Area PB05Subdivision CRESTWOOD DELRAY
-
Total Rooms 11Interior Attic, Breakfast Bar, Breakfast Area, Bathtub, Closet Cabinetry, Dining Area, Separate Formal Dining Room, Dual Sinks, Eat In Kitchen, High Ceilings, Kitchen Island, Pull Down Attic Stairs, Storage, Soaking Tub, Separate Shower, Upper Level Primary, Walk In ClosetsFull Baths 41/2 Baths 1Association Amenities Beach Rights, Beach AccessHeating CentralCooling Central AirFloors Marble, WoodLaundry Inside, Laundry TubFurnished Unfurnished
-
Style ContemporaryStories 2Is New Construction NoConstruction CBS Concrete Block Structure, Block, Frame, StuccoExterior Balcony, Lighting, Outdoor Living Area, Outdoor ShowerRoof Concrete, FlatWater Source PublicSeptic or Sewer Public SewerUtilities Cable Connected, Electricity Connected, Natural Gas Connected, Phone Connected, Sewer Connected, Water ConnectedParking Description Attached, Driveway, GarageHas Garage YesGarage Spaces 2Sprinklers YesPatio / Deck Description Covered, Open, Patio, Balcony
-
Elementary School Plumosa School of the Arts K-8
-
Possession Close Of EscrowProperty Type ResidentialProperty Subtype Single Family ResidenceYear Built 1999Status ActiveIs Senior Community NoHOA Fee $200HOA Frequency AnnuallyPets NoPetRestrictions,YesTax Year 2025Tax Amount $25,837
Listing Courtesy of:

Listing data courtesy of the source MLS.
Information deemed reliable but not guaranteed.