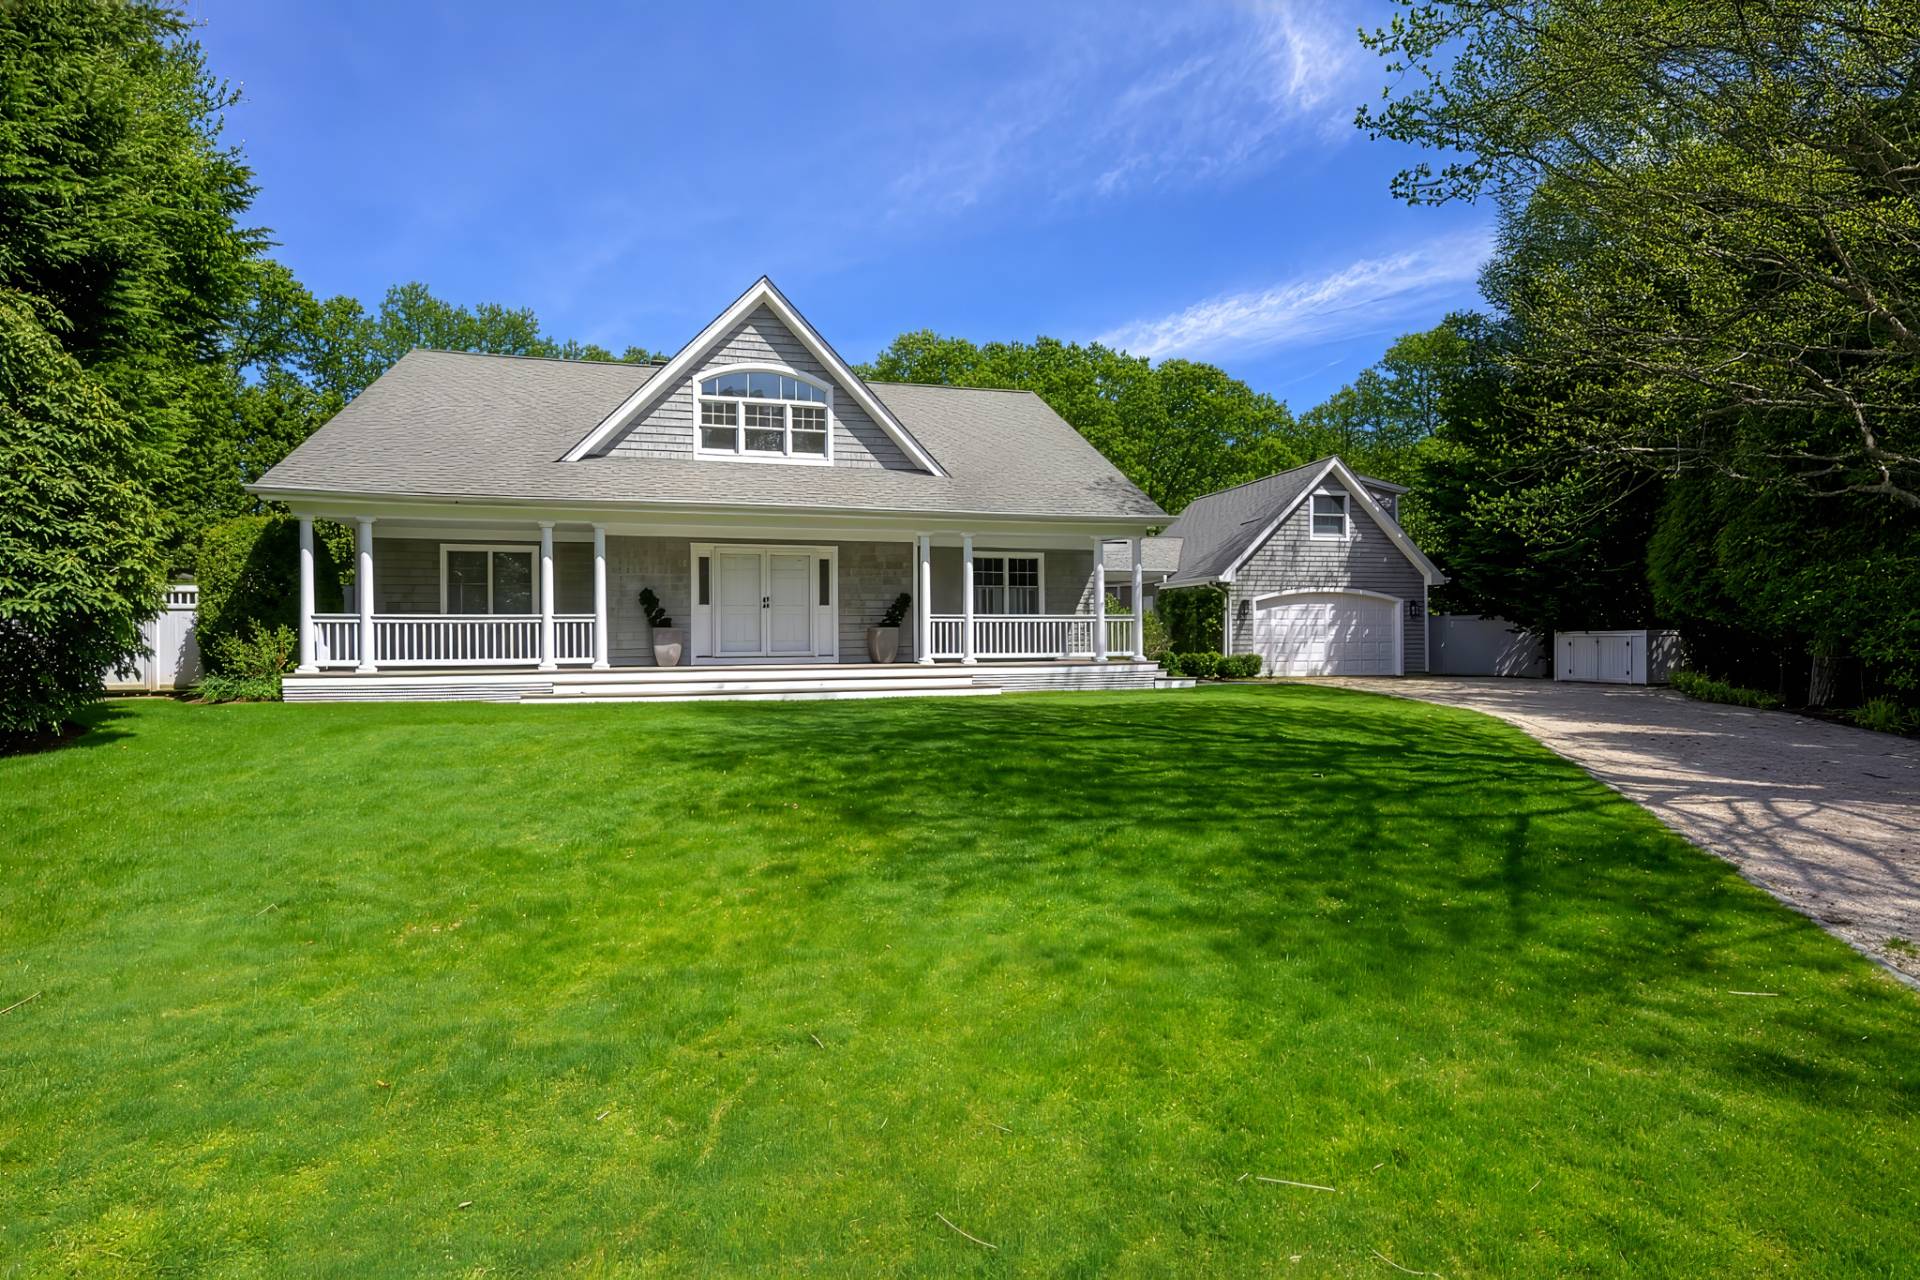
1232 Seaspray Avenue
Delray Beach, FL 33483LOCATION
Seaspray Avenue, Delray Beach, Florida. This serene setting is only steps from the beach and within walking distance of Atlantic Avenue’s fine boutiques and restaurants.
PROPERTY
Casually elegant Key West style and energy-efficient design combine in this specially engineered residence which received the Gold Coast Builders Association 2007 PRISM Award for Energy Efficiency. Sumptuous tropical greenery secludes the loggia and marble patio surrounding the heated pool with spillover spa.
RESIDENCE
This comfortably livable residence totals 9,918± square feet with 6 bedrooms, 5 full and 3 half baths, 2 laundry rooms, abundant storage, 4-bay garage, and impact-glass windows. High tray ceilings are set off by floors finished in travertine marble, hand-honed hickory, and oak.
First Floor: Pecky cypress 4” thick doors enter the 2-story marble foyer with sweeping staircase. Tropical garden views open through the window-walled living room which leads to the pool patio and features an elegant gas fireplace. The gracious formal dining room is served by a butler’s pantry/wine room. Exquisitely custom-designed, the chef’s kitchen has granite counters plus Sub-Zero, Miele and Wolf appliances including a 6-burner gas range. The bright open breakfast area and family room flow to the pool patio. A guest suite and 2 custom-appointed offices complete this level.
Second Floor: Opening to a balcony capturing the ocean breeze, the serene master bedroom suite features a sitting area with wet bar, 2 wardrobe rooms, and a luxurious marble-and-granite bath with jetted tub and steam shower. This spa-style retreat connects into a massage room with sauna and an exercise room. In another wing are 3 bedroom suites, a media room, and loft.
$8,750,000
Florida Listing-
County Palm BeachMLS Area 4140Latitude 26.468515Longitude -80.058374Geo Area PB05Subdivision SEASPRAY ESTATES DELRAY BCH
-
Total Rooms 16Interior Wet Bar, Breakfast Bar, Bidet, Built In Features, Bathtub, Closet Cabinetry, Central Vacuum, Dining Area, Separate Formal Dining Room, Dual Sinks, Entrance Foyer, Elevator, Family Dining Room, Garden Tub Roman Tub, High Ceilings, Jetted Tub, Custom Mirrors, Multiple En Suite Bathrooms, Pantry, Sitting Area In Primary, StorageFull Baths 51/2 Baths 3Heating Central, ZonedCooling Central Air, Ceiling Fans, ZonedFloors Carpet, Marble, Slate, WoodLaundry Inside, Laundry Closet, Laundry TubFurnished Unfurnished
-
Style FloridaStories 2Is New Construction NoConstruction CBS Concrete Block Structure, BlockExterior Balcony, Outdoor Living Area, Outdoor ShowerRoof MetalWater Source PublicSeptic or Sewer Public SewerUtilities Cable Available, Natural Gas Available, Sewer Available, Water AvailableSecurity Features Security System Owned, Security System, Motion Detectors, Smoke Detectors, Security LightsParking Description Attached, Driveway, Garage, Garage Door OpenerHas Garage YesGarage Spaces 4Sprinklers YesPatio / Deck Description Covered, Open, Patio, Balcony
-
Elementary School Plumosa School of the Arts K-8High School Atlantic
-
Possession Close Of EscrowProperty Type ResidentialProperty Subtype Single Family ResidenceYear Built 2006Status ActiveIs Senior Community NoPets NoPetRestrictions,YesTax Year 2025Tax Amount $578
Listing Courtesy of:

Listing data courtesy of the source MLS.
Information deemed reliable but not guaranteed.