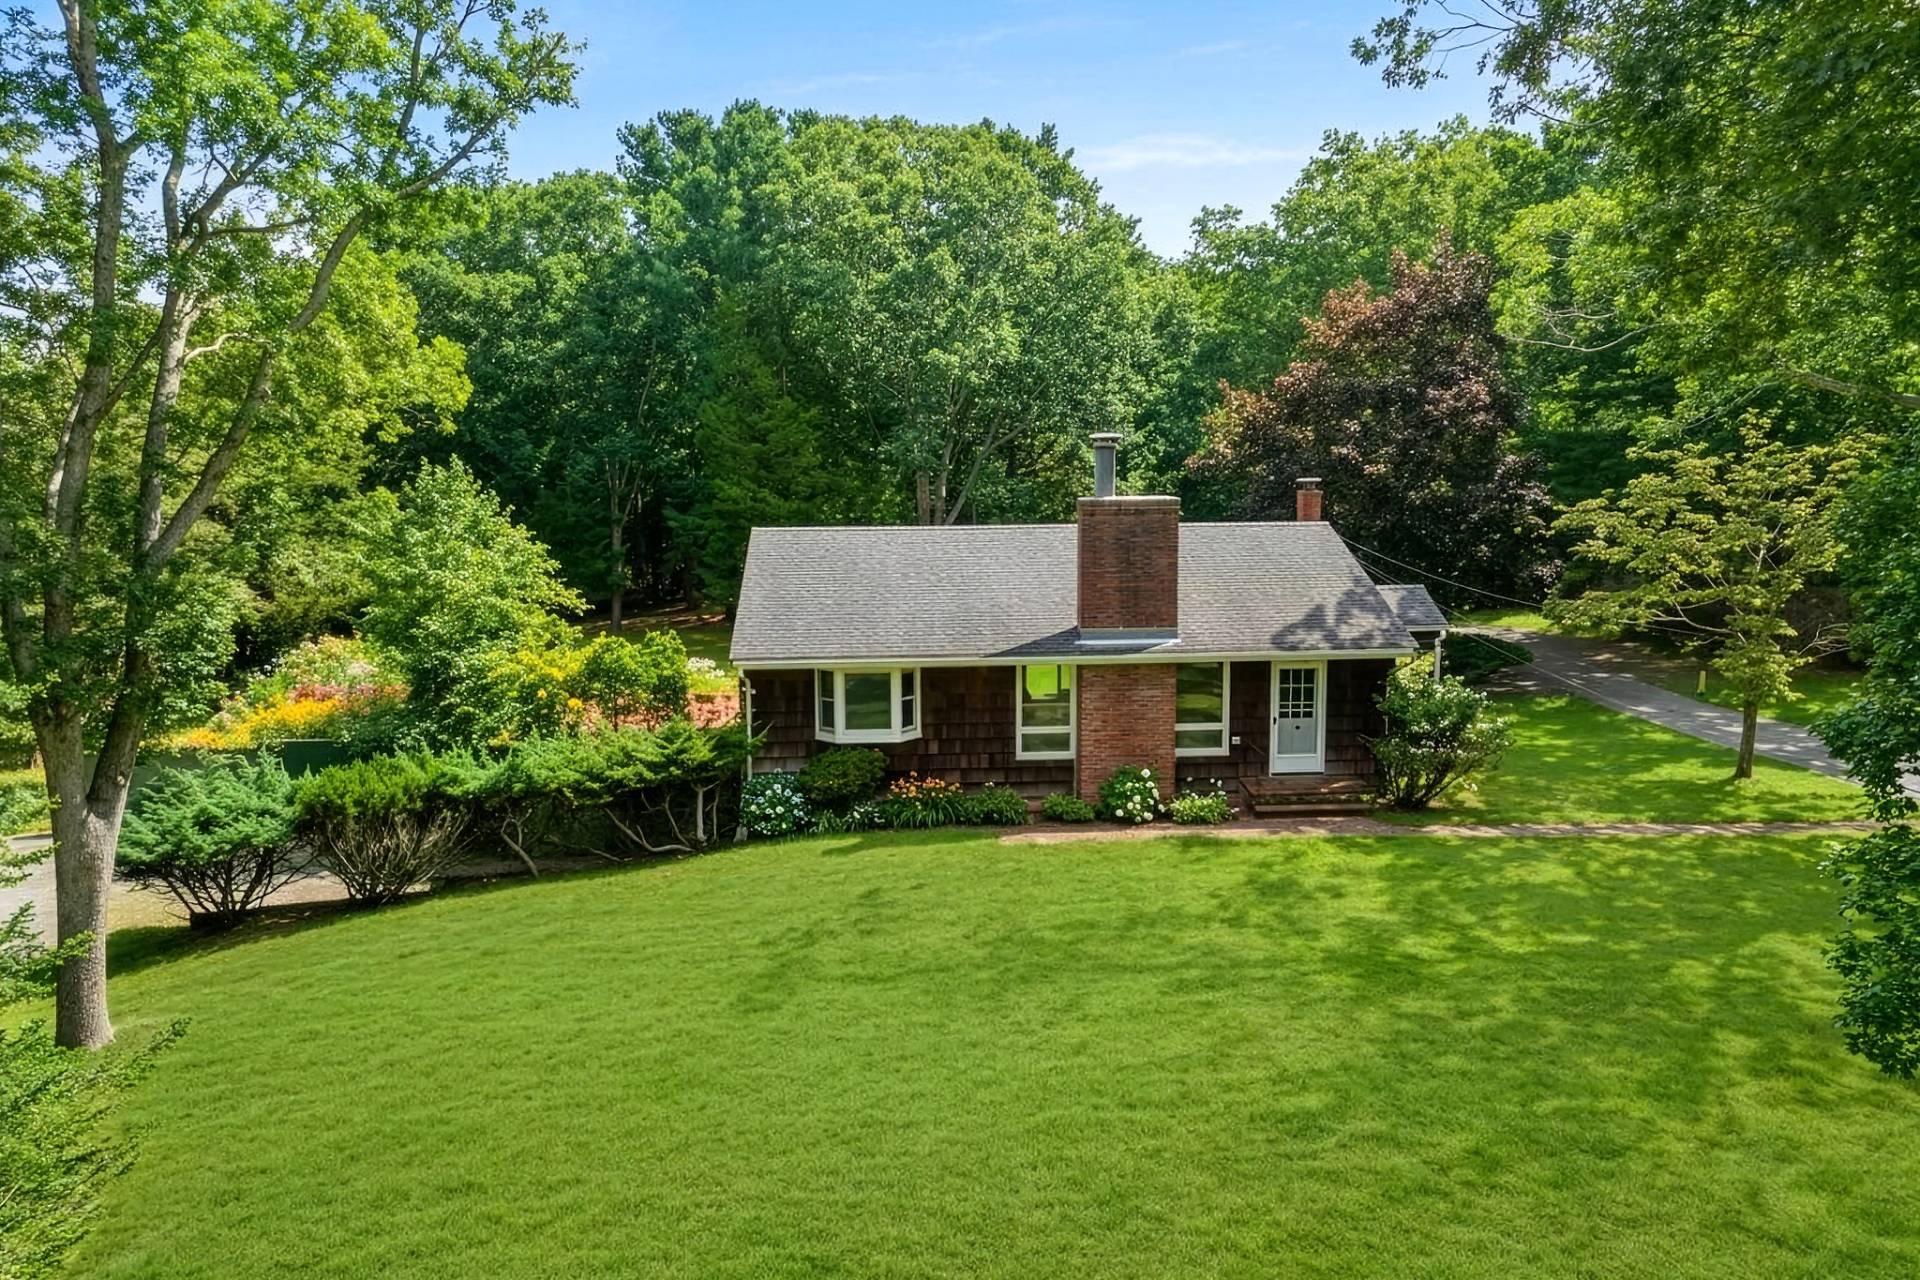
1241 Cocoanut Road
Boca Raton, FL 33432LOCATION:
Cocoanut Road, Boca Raton, Florida. The jewel in the crown of Boca Raton, The Estate Section is a sought-after beachside enclave across from the world-renowned resort, The Boca Raton, and close to Mizner Park’s fine shopping and dining.
PROPERTY:
On an approximately 150-by-150-foot private, park-like parcel between the Intracoastal and the Atlantic Ocean, a dramatic water feature creates a focal point in the walled and gated motor court. Suited for large gatherings, outdoor living extends across covered loggias and a pavilion, with a summer kitchen and grill, overlooking the sparkling pool and spa, where languid afternoons easily turn into relaxed evenings with friends. A private garden shower off the primary suite adds an indulgent touch.
RESIDENCE:
Masterfully designed by famed architect George Brewer and built by Signature Building Group, this bespoke contemporary estate is an expression of luxury, its sun-filled interiors wrapped in expansive window-walls of glass that frame lush tropical gardens. Perfectly intimate for a family and equally grand for entertaining, this five-bedroom maison, with 7,956± total square feet, is introduced by a spectacular glass-encased atrium foyer, where a floating glass-railed staircase adds a striking sculptural statement. Floor-to-ceiling 12-foot impact-glass sliders in the family room open to the covered loggia with automatic hidden screens, while the adjoining chef’s kitchen, fitted with Italian custom cabinetry, high-end appliances and Caesarstone and quartzite counters, centers on an elongated island with bar seating, inviting casual hosting. A spacious clubroom with a bar spills out to a pool loggia, ideal for gatherings inside to out. The primary suite, an elegant retreat with pool views, comprises boutique-style dual walk-in closets and a spa-like bathroom with dual vanities, a soaking tub and shower. A private lanai and secluded outdoor garden shower complete the serene suite. Upstairs, a pool-view family area serves four ensuite bedrooms, two with balconies and two with glass window walls. Rounding out the overall floor plan are a powder room, two utility rooms, pantry and three-bay garage. The lavish combination of designer interior finishes and expansive outdoor living areas defines this residence. Freshly painted and finished with new vertical siding, the estate also offers porcelain-tile and wood flooring, an upgraded sound system, televisions and a Crestron home management system. In The Estate Section enclave of Boca Raton, this sleek contemporary estate is a world of luxury unto itself.
$9,750,000
Florida Listing-
County Palm BeachMLS Area 4170Latitude 26.332946Longitude -80.077203Geo Area PB01Subdivision SPANISH RIVER LAND CO SUB UNIT 1
-
Total Rooms 13Interior Wet Bar, Bathtub, Dining Area, Separate Formal Dining Room, Dual Sinks, Entrance Foyer, Eat In Kitchen, Main Level Primary, Pantry, Split Bedrooms, Soaking Tub, Separate Shower, Walk In ClosetsFull Baths 51/2 Baths 1Heating CentralCooling Central AirFloors Engineered HardwoodLaundry Inside, Laundry TubFurnished Furnished
-
Style ContemporaryStories 2Is New Construction NoConstruction CBS Concrete Block Structure, Block, ConcreteExterior Built In Barbecue, Balcony, Barbecue, Outdoor Kitchen, Outdoor Living AreaRoof FlatWater Source PublicSeptic or Sewer Public SewerUtilities Sewer Available, Water AvailableSecurity Features Security System, Fire Alarm, Smoke DetectorsParking Description Attached, Garage, Garage Door OpenerHas Garage YesGarage Spaces 3Sprinklers YesPatio / Deck Description Covered, Deck, Open, Patio, Porch, Balcony
-
Possession Close Of EscrowProperty Type ResidentialProperty Subtype Single Family ResidenceYear Built 2019Status ActiveIs Senior Community NoPets NoPetRestrictions,YesTax Year 2025Tax Amount $116,002
Listing Courtesy of:

Listing data courtesy of the source MLS.
Information deemed reliable but not guaranteed.