1480 SW 21st Lane
Boca Raton, FL 33486Open House
- Open House: Remarks: Debut Open House | Light Lunch Will Be Served
LOCATION:
1480 Southwest 21st Street, Boca Raton, Florida. Quietly established and wonderfully connected, Palm Beach Farms is one of those rare East Boca Raton neighborhoods that feels both gracious and grounded, a leafy, sunlit enclave with mature landscaping, spacious lots and a relaxed old-Florida ambience. Offering a calm, private atmosphere without restrictive association rules, Palm Beach Farms is just minutes from the beach, downtown Boca Raton and Mizner Park.
PROPERTY:
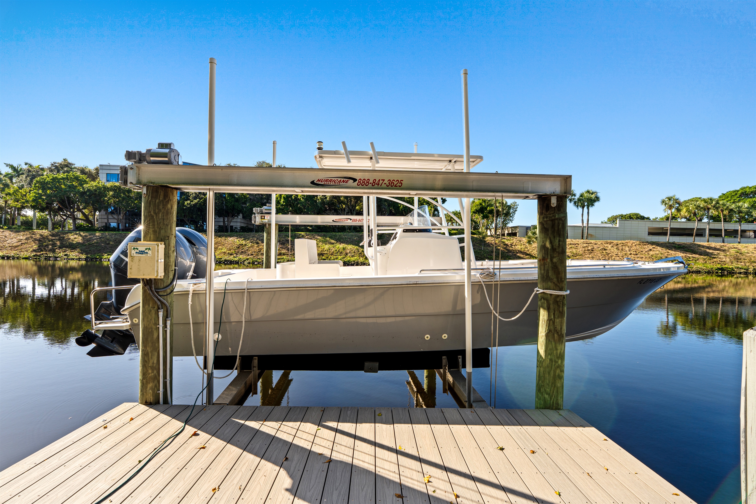
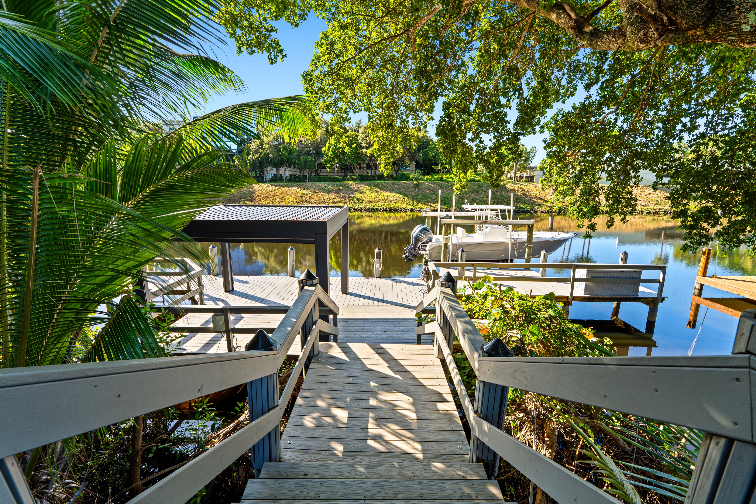
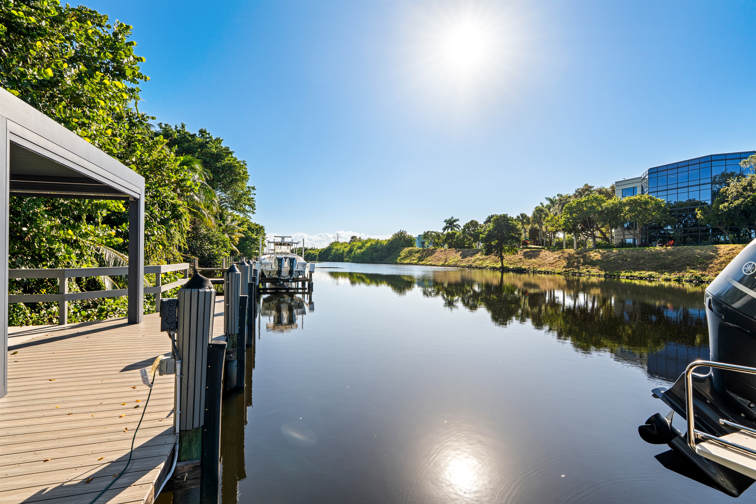
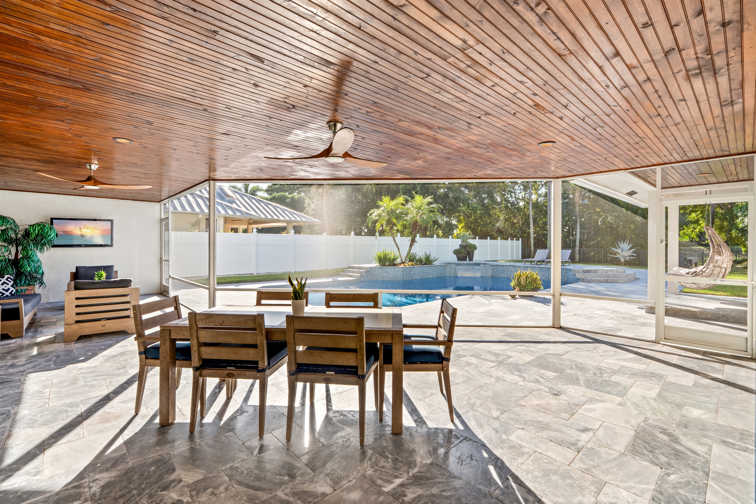
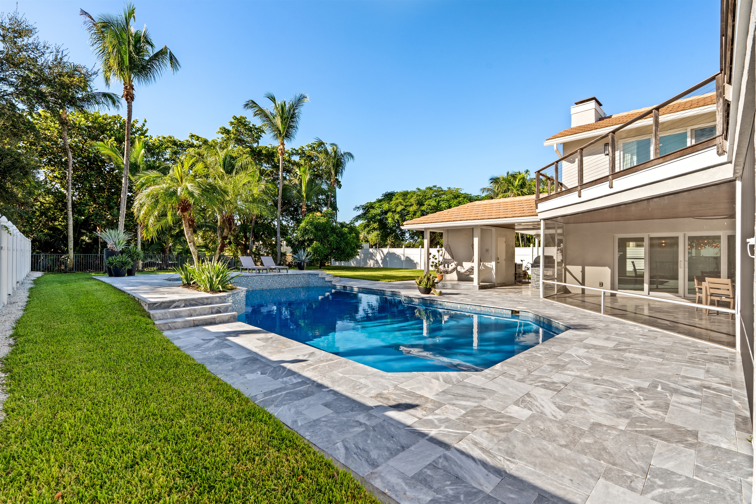
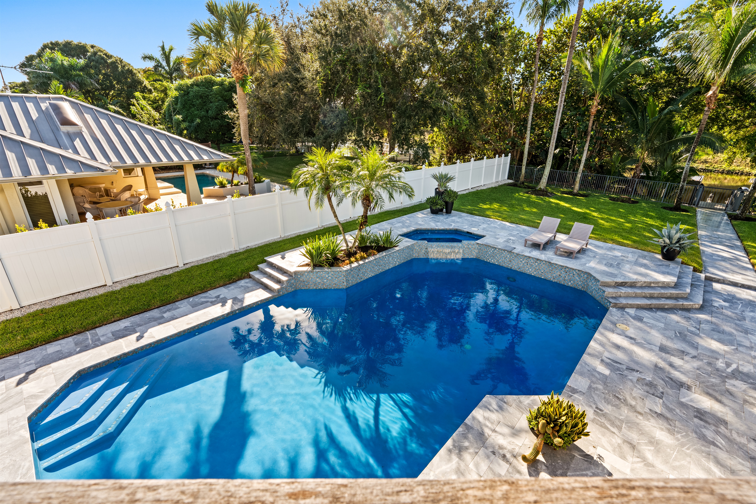
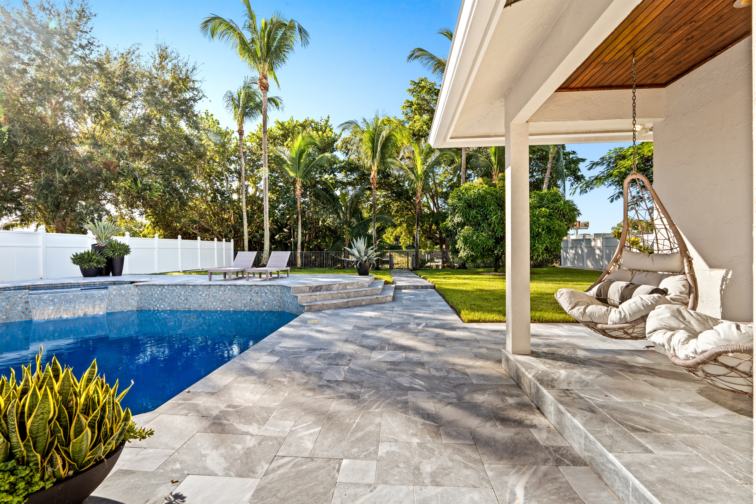
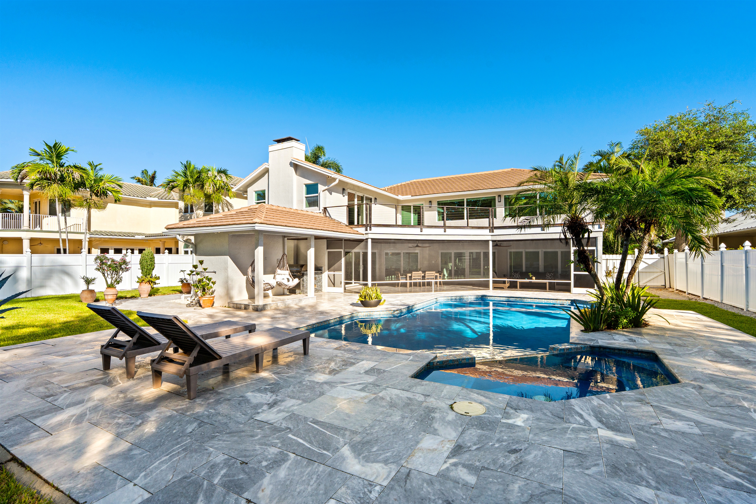
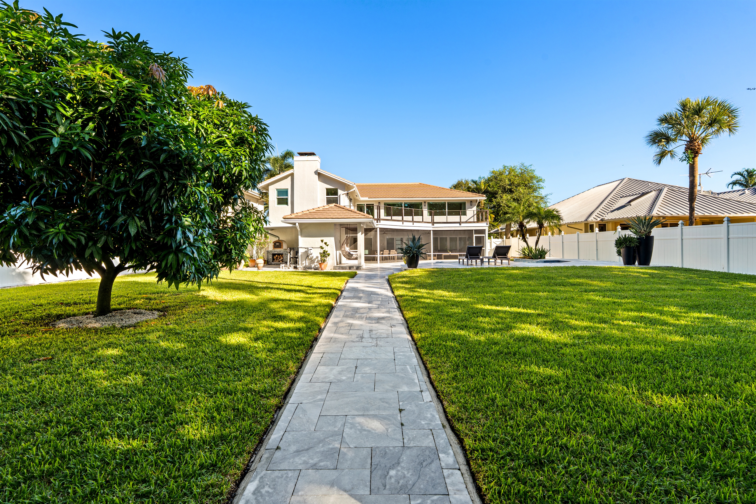
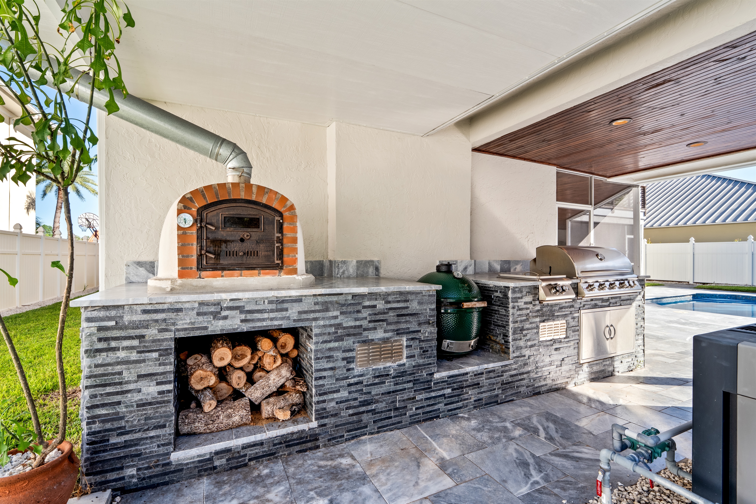
The loggia flows out to the sun-splashed, oversized pool with a spillover spa, while the summer kitchen is finished with a pizza oven and a Big Green Egg grill, suited for cookouts and casual feasts. On 75 feet of the Hillsboro Canal, with easy access to the ocean, boaters and watersports enthusiasts can embark from the deepwater dock with a 10,000-pound boat lift or the floating kayak dock, then return to relax on the waterside lanai with a remote-control roof and side screens.
RESIDENCE:
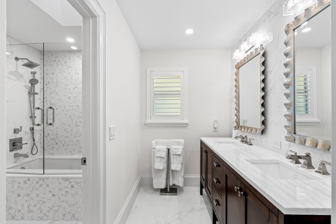
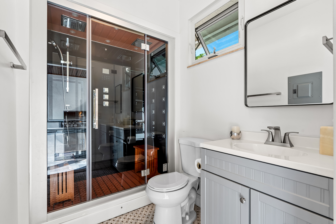
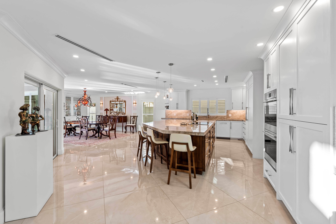
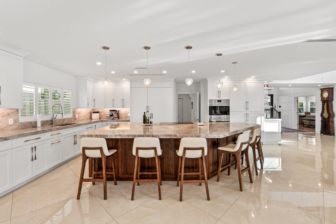
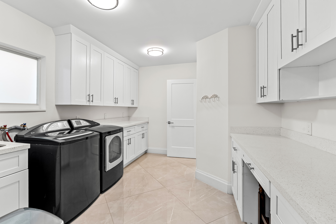
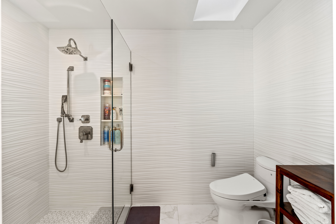
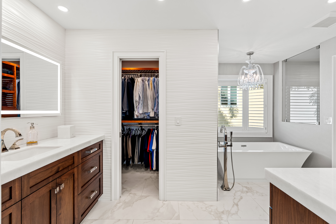
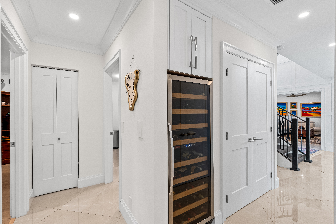
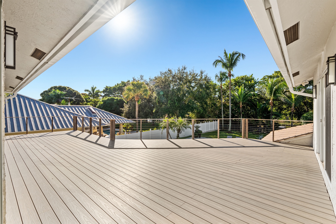
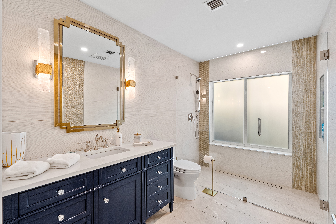
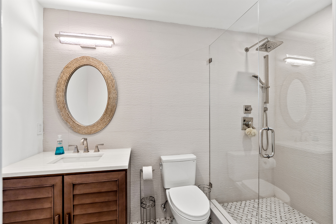
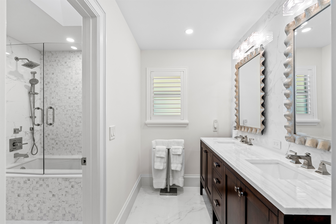
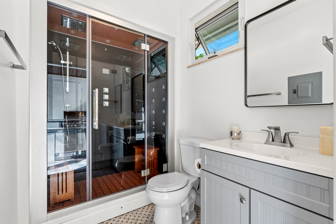
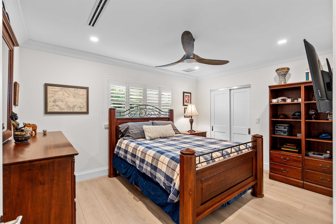
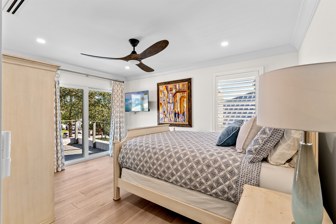
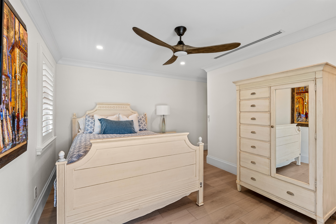
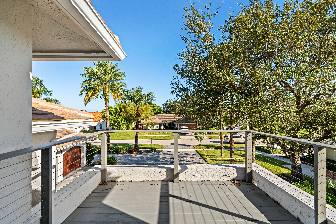
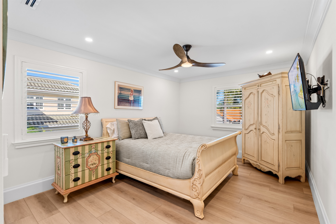
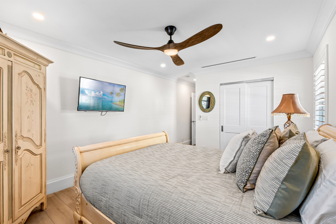
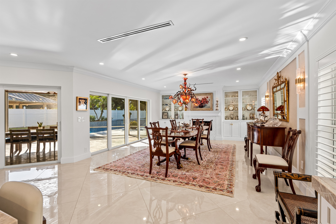
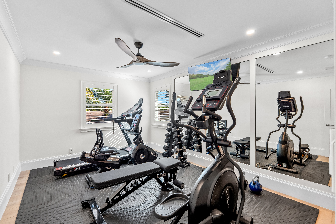
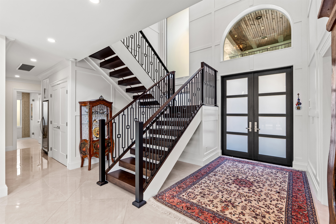
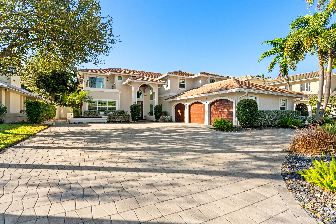
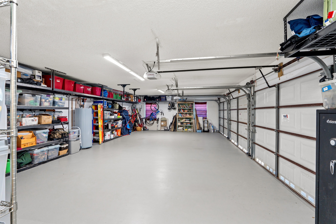
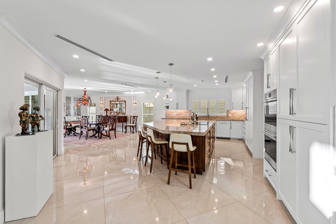
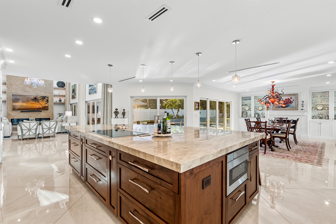
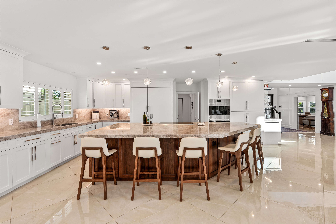
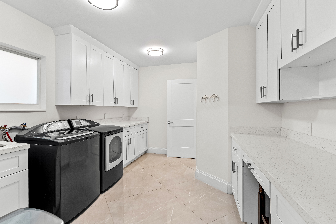
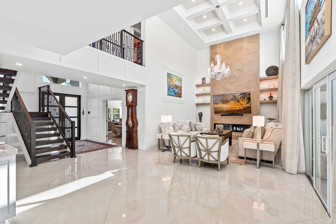
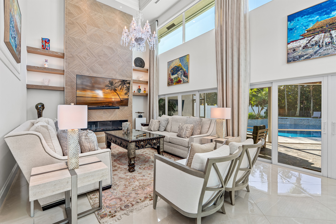
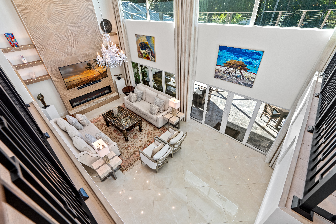
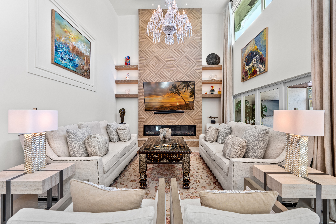
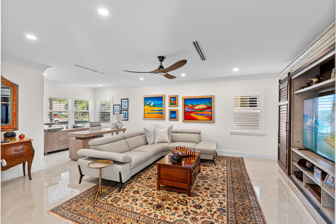
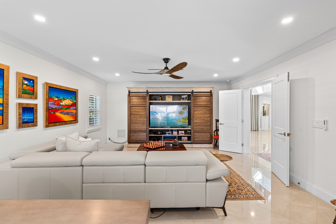
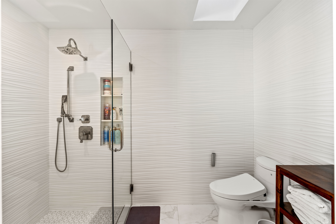
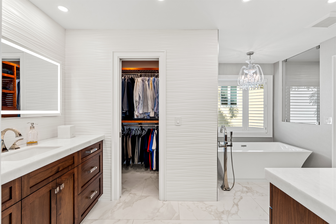
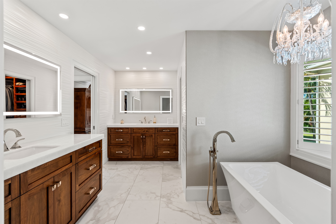
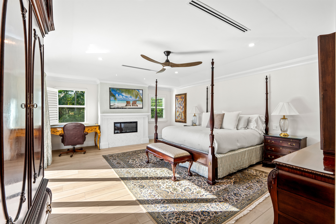
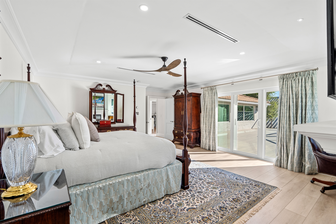
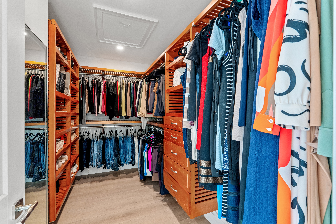
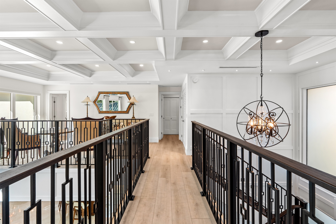
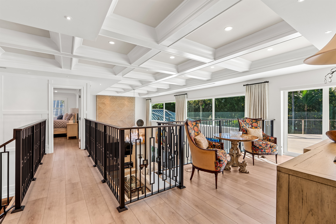
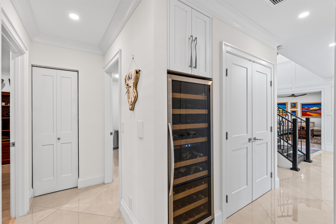
Impeccably remodeled, this 5-bedroom, 5-bathroom Palm Beach Farms coastal-contemporary estate, boasting 5,989± total square feet, brings in-town living to the waterfront. Crowned by a two-story coffered ceiling, the grand foyer, with a wrought-iron-embellished stairway, introduces this residence, with its main rooms open to the gourmet kitchen and wrapped by a poolside loggia made for celebrations large and small. Perfect for family time or lively company, the family room, also topped by a two-story coffered ceiling, is highlighted by an electric ribbon fireplace and glass sliding doors that open to the pool-view loggia. The dining room, also accessing the loggia, centers on a gas fireplace flanked by built-in cabinetry, a setting ideal for leisurely dinners with family and friends. Adjoining these rooms, the gourmet kitchen, finished with underlit custom wood cabinetry, quartzite counters, high-end Wolf appliances and a bar, is anchored by a large center island with seating, where the chef is never far from the conversation. The den features a thoughtfully designed office area, while a secondary bedroom completes the main level. A laundry room, a cabana bath with a steam shower and a three-car garage with an electric vehicle charging port and attic storage round out this level. The stairway rises to a bridge and loft overlooking the living room. The primary suite, a private retreat, comprises a bedroom with an electric fireplace and sliding doors to an expansive deck. Completing the suite are a custom-fitted closet and a spa-inspired bathroom. Also upstairs are three guest bedroom suites, one opening to a deck and another set up as a gym with a mirror wall and an infrared Jacuzzi sauna, so workouts never require leaving home. Details throughout include impact-rated glass windows and doors, a whole-house generator and three Rheem air-conditioning units. Here, pizza nights by the pool, boating days from the dock and gatherings around the kitchen island become the rhythm of life on the water.
$4,150,000
Florida Listing-
County Palm BeachMLS Area 4290Latitude 26.328554Longitude -80.11508Geo Area PB02Subdivision PALM BEACH FARMS CO 10
-
Total Rooms 9Interior Bathtub, Central Vacuum, Dual Sinks, Kitchen Island, Soaking Tub, Separate Shower, Upper Level Primary, Bar, Walk In ClosetsFull Baths 5Heating Central, ElectricCooling Ceiling Fans, ElectricFloors Other, VinylFurnished Unfurnished
-
Stories 2Is New Construction NoConstruction Stucco, Wood FrameExterior Balcony, Outdoor Kitchen, Outdoor Living AreaRoof TileWater Source PublicSeptic or Sewer Public SewerUtilities PropaneParking Description Attached, GarageHas Garage YesGarage Spaces 3Patio / Deck Description Open, Patio, Screened, Balcony
-
Elementary School Addison MiznerMiddle School Boca Raton CommunityHigh School Boca Raton
-
Possession Close Of EscrowProperty Type ResidentialProperty Subtype Single Family ResidenceYear Built 1987Status ActiveIs Senior Community NoPets NoPetRestrictions,YesTax Year 2025Tax Amount $18,853
Listing Courtesy of:

Listing data courtesy of the source MLS.
Information deemed reliable but not guaranteed.