1529 Middle River Drive
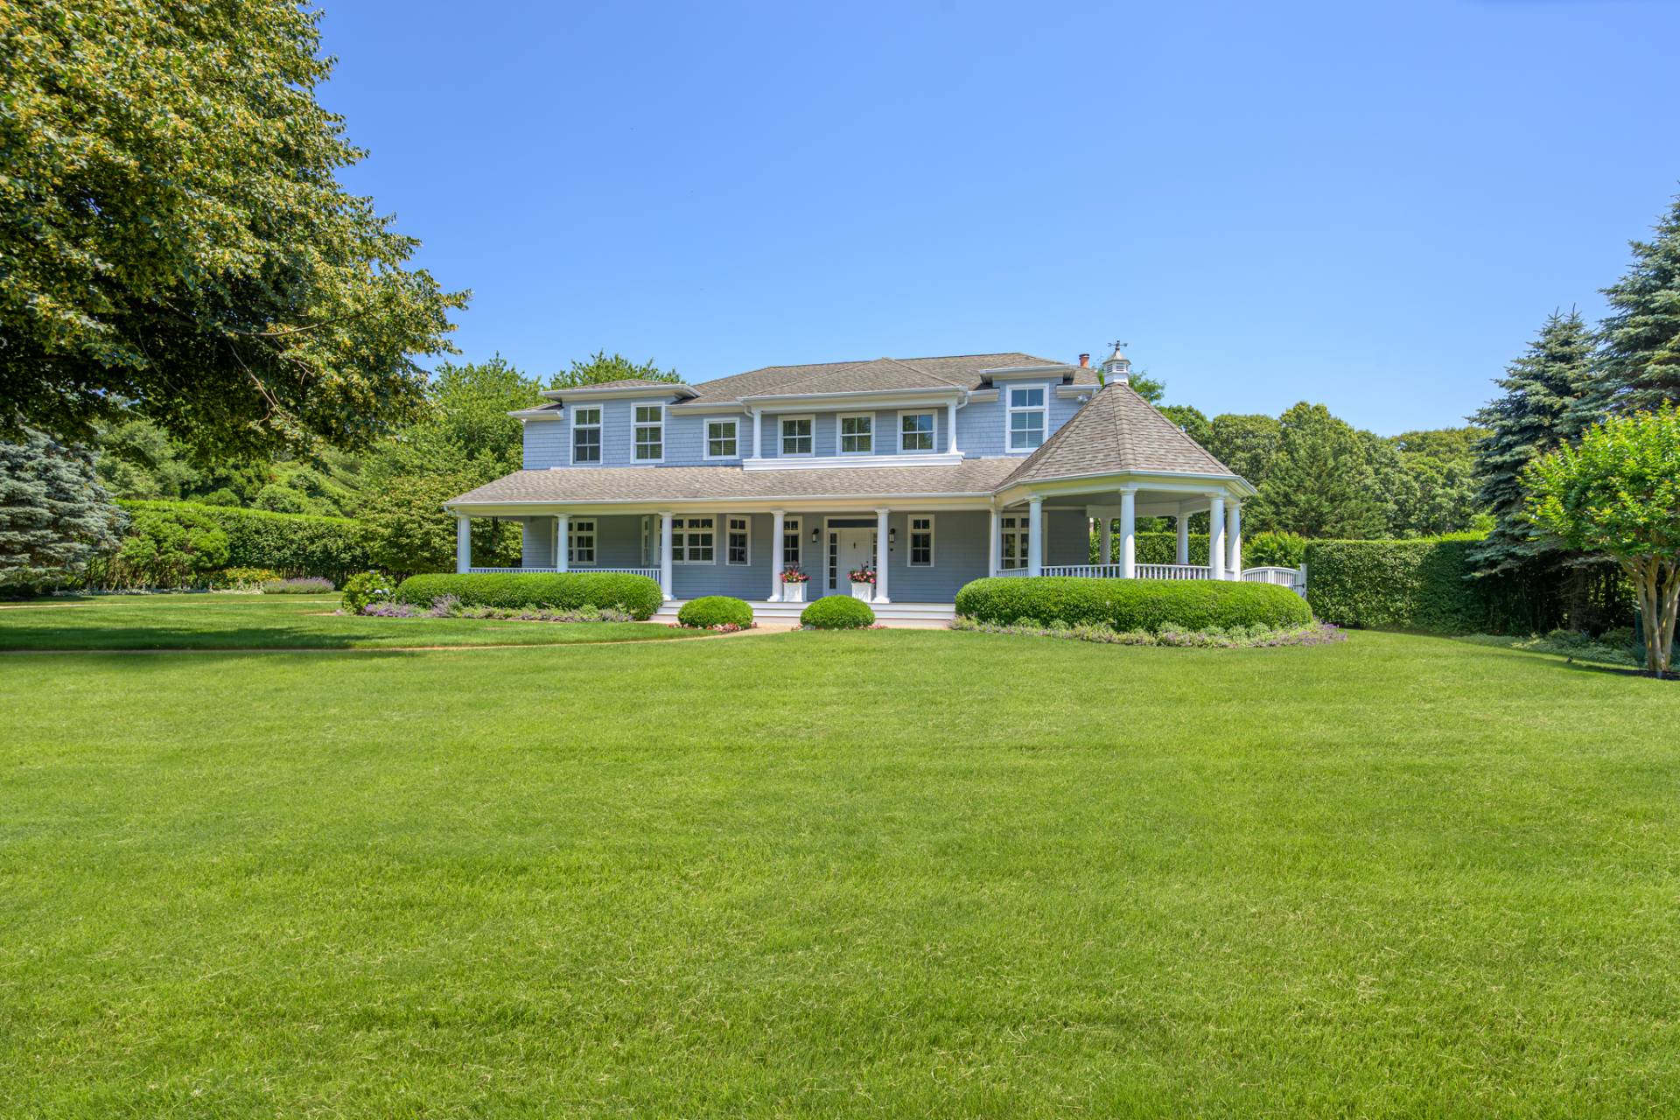
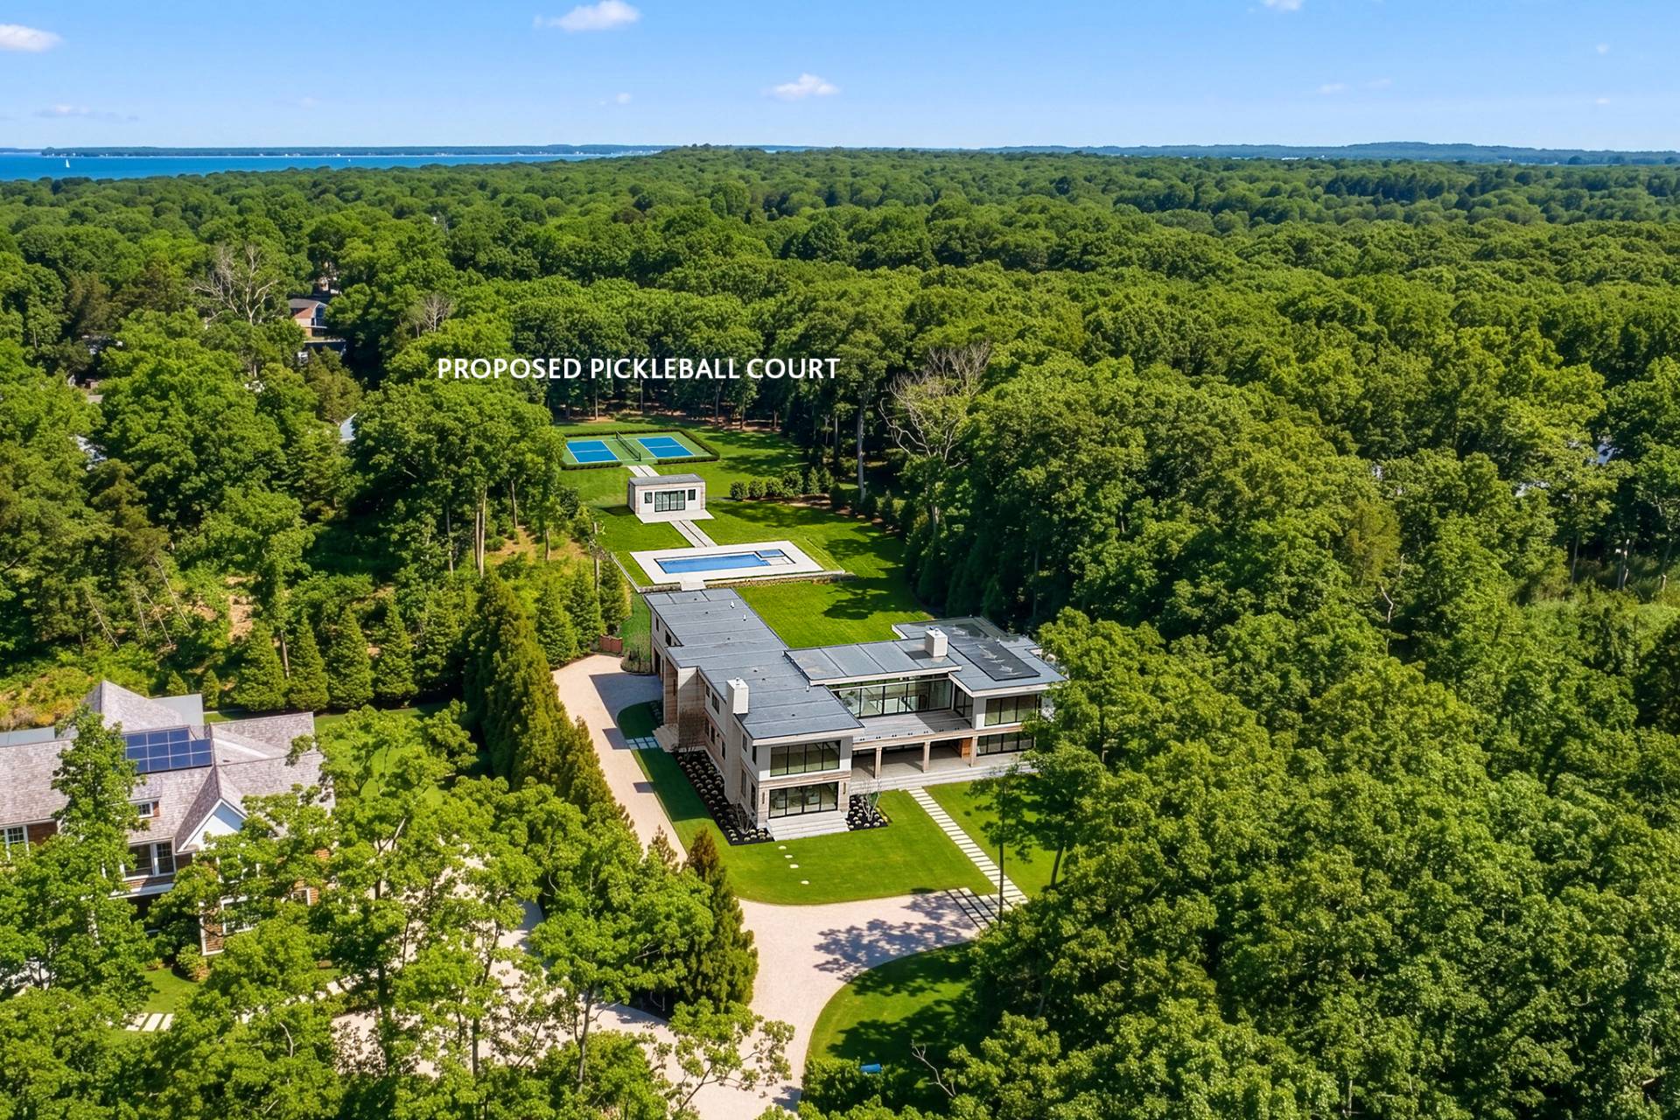
Fort Lauderdale, FL 33304Totally customized in 2021 to the highest ultra-luxurious standard showcasing serene widest Middle River views & location! Almost 19,000 sf prime land. Three levels of curated fully furnished (exclude art/accessories) waterfront living with no expense or detail spared. Expansive views enjoyed from most rooms & extraordinary entertaining areas flow between great room, fireplace, bar area & dining, open concept Chef's kitchen plus separate caterer's kitchen. Elevator to 3rd level gym/sky lounge/roof terrace. 1st & 2nd level primary suites plus 4 additional bedroom suites. Loft area/media room. Exterior areas include expansive covered outdoor poolside lounge & dining areas. Cabana bath, sauna & plunge pool. Resort style 50 ft pool. Expanded dock. Meticulous & exquisite, shows better than new! Walled & gated for privacy & security. 37K Generator. Dock expanded into river by 10ft. Armor Screen hurricane protection for outdoor terrace area. Poolside 3 gas firepits. Artisanal kitchen with pull-out shelving & custom cabinets, Dkton Counters with leather finish. Breakfast area. 12 ft ceiling heights on 1st level. 5 bedrooms (including primary are located on the 2nd floor. 6th bedroom currently used as home office. Elevator access to all 3 floors. Full house technology controls lights, air conditioning & electronic shades. Residence & parameter camera security. All operated from phone app. Four air conditioners & two split systems. 1,000 g propane tank. 3 Bay air conditioned garage. Note: SF is approximate and need to be verified.
$11,995,000
Florida Listing-
County BrowardMLS Area 3260Latitude 26.147487Longitude -80.115369Geo Area FTNE - Ft Lauderdale NE (3240-3270;3350-3380;3440-3450;3700)Subdivision CORAL RIDGE
-
Interior Wet Bar, Breakfast Bar, Built In Features, Closet Cabinetry, Dining Area, Separate Formal Dining Room, Dual Sinks, Eat In Kitchen, Elevator, High Ceilings, Kitchen Island, Living Dining Room, Custom Mirrors, Main Level Primary, Other, Pantry, Upper Level Primary, BarFull Baths 71/2 Baths 2Heating Central, ElectricCooling Central Air, ElectricFloors Carpet, Concrete, Marble, Parquet, Tile, WoodLaundry Washer Hookup, Inside, In Garage, Laundry RoomFurnished Furnished
-
Style ContemporaryStories 3Is New Construction YesConstruction Stone, StuccoExterior Built In Barbecue, Balcony, Barbecue, Outdoor Kitchen, Outdoor Living AreaRoof Concrete, FlatWater Source PublicSeptic or Sewer Public SewerUtilities Cable AvailableSecurity Features Security System, Closed Circuit Cameras, Security Gate, Smoke DetectorsParking Description Attached, Covered, Driveway, Garage, Garage Door OpenerHas Garage YesGarage Spaces 3Sprinklers YesPatio / Deck Description Covered, Deck, Open, Patio, Terrace, Balcony
-
Elementary School BayviewMiddle School SunriseHigh School Fort Lauderdale
-
Possession NegotiableProperty Type ResidentialProperty Subtype Single Family ResidenceYear Built 2021Status ActiveIs Senior Community NoPets NoPetRestrictions,YesTax Year 2025Tax Amount $101,401
Listing Courtesy of:
Listing Courtesy of Douglas Elliman
Listing data courtesy of the source MLS.
Information deemed reliable but not guaranteed.