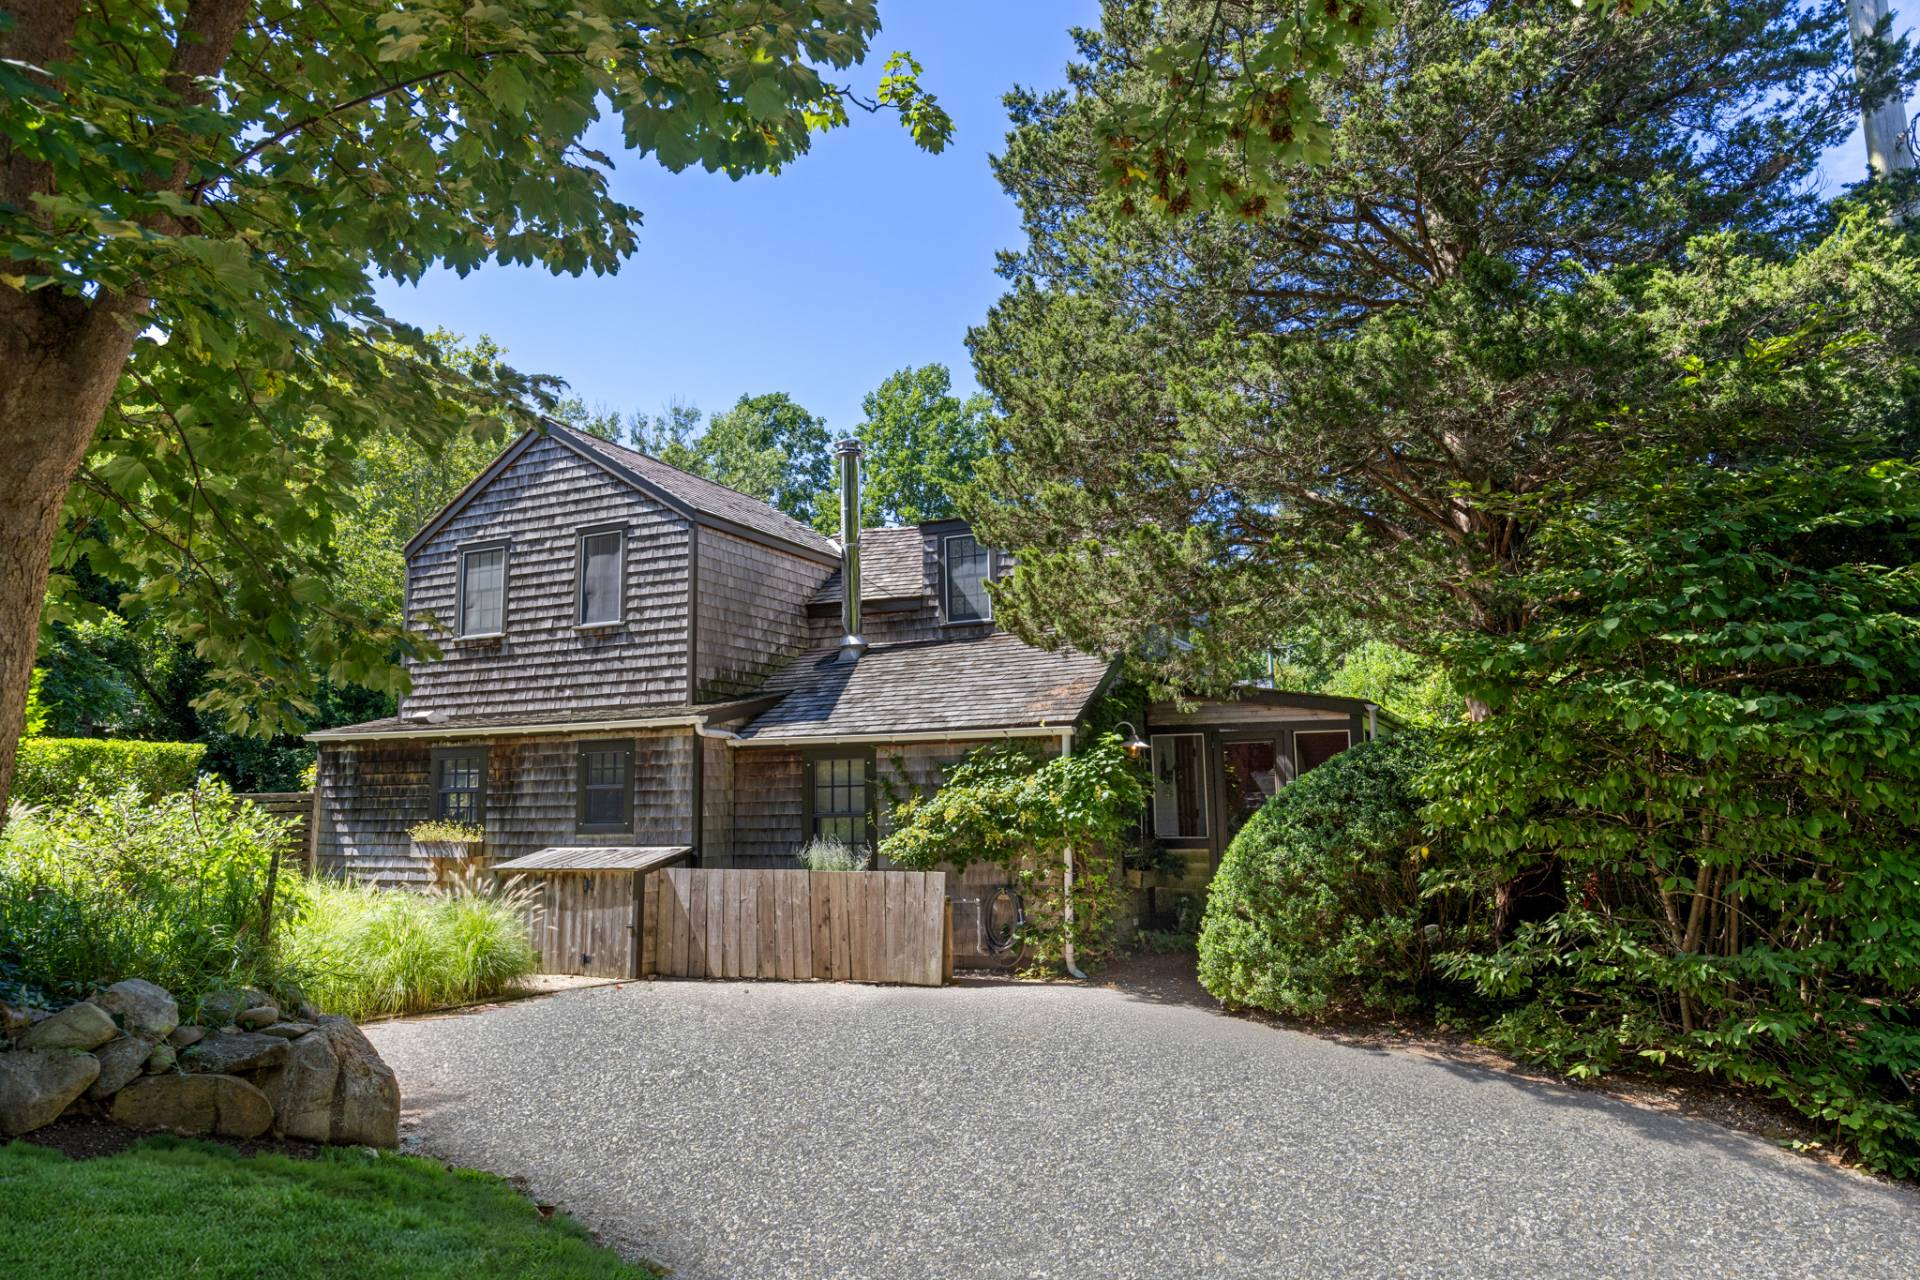
1903 Bay Drive, Pompano Beach, FL 33062
Pompano Beach, FLExperience the unique Hillsboro Shores coastal lifestyle from this completely renovated 4BR/4.5BA residence, east of A1A on an oversized 13,122 sqft corner lot just across from private gated beach access. The 2,632-square-foot home features premium Wolf appliances, oversized porcelain tile flooring, plantation shutters, impact windows and doors, two-car garage and a covered golf-cart breezeway. Mature privacy landscaping surrounds the property and private pool and cabana bath, while the second-floor tree-top balcony overlooks the property and coastal neighborhood. Enjoy two resident-only beach entrances with boardwalk access to a private lagoon and outdoor showers, plus proximity to Wahoo Bay, the Hillsboro Inlet Lighthouse, marinas, waterfront dining, parks, snorkeling and fishing. The complete renovation included the roof, electrical, plumbing, HVAC and water heater, together with impact windows and doors throughout. The current owners further enhanced the property with interior and exterior paint, gutters, professional landscaping and privacy screening, pool fencing, a courtyard privacy gate, smart irrigation, plantation shutters, custom shower glass, ceiling fans, laundry cabinetry, keyless entry, a new disposal, pool pump and timer. Additional features include a private pool with dedicated cabana bath, covered golf-cart breezeway, second-floor tree-top balcony and two-car garage. Hillsboro Shores offers two private gated beach entrances, scenic boardwalk access, outdoor showers and a golf-cart-friendly coastal setting near Wahoo Bay, North Ocean Park, the Hillsboro Inlet Lighthouse, marinas and waterfront dining.
$2,499,000
Florida Listing-
County BrowardMLS Area 3113Community Home Owners AssociationLatitude 26.254969Longitude -80.085119Geo Area NBEA - North Broward Ocean To Intracoastal (3111-3121)Subdivision HILLSBORO SHORES SEC
-
Total Rooms 4Interior Breakfast Bar, Closet Cabinetry, Dual Sinks, Family Dining Room, High Ceilings, Kitchen Island, Custom Mirrors, Main Level Primary, Upper Level Primary, Walk In ClosetsFull Baths 41/2 Baths 1Association Amenities OtherHeating CentralCooling Central Air, Ceiling FansFloors Ceramic Tile, Marble, Other, Tile, WoodLaundry Washer Hookup, Electric Dryer Hookup, Inside, Laundry Closet
-
Style ContemporaryStories 2Is New Construction NoConstruction CBS Concrete Block Structure, Block, StuccoExterior Balcony, Barbecue, Garden, Lighting, Outdoor Living Area, StorageRoof Flat, Rolled Hot MopWater Source PublicSeptic or Sewer Public SewerUtilities Cable AvailableSecurity Features Smoke DetectorsParking Description Attached, Covered, Driveway, Garage, Golf Cart Garage, Garage Door Opener, OpenHas Garage YesGarage Spaces 3Sprinklers YesPatio / Deck Description Covered, Deck, Open, Patio, Porch, Terrace, Balcony
-
Elementary School CresthavenMiddle School Crystal LakeHigh School Deerfield Beach
-
Possession Close Of Escrow, NegotiableProperty Type ResidentialProperty Subtype Single Family ResidenceYear Built 1959Status ActiveIs Senior Community NoHOA Fee $350HOA Frequency AnnuallyPets NoPetRestrictions,YesTax Year 2025Tax Amount $39,051
Listing Courtesy of:
Listing Courtesy of Century 21 Hansen Realty Inc
Listing data courtesy of the source MLS.
Information deemed reliable but not guaranteed.