19700 Oakbrook Circle
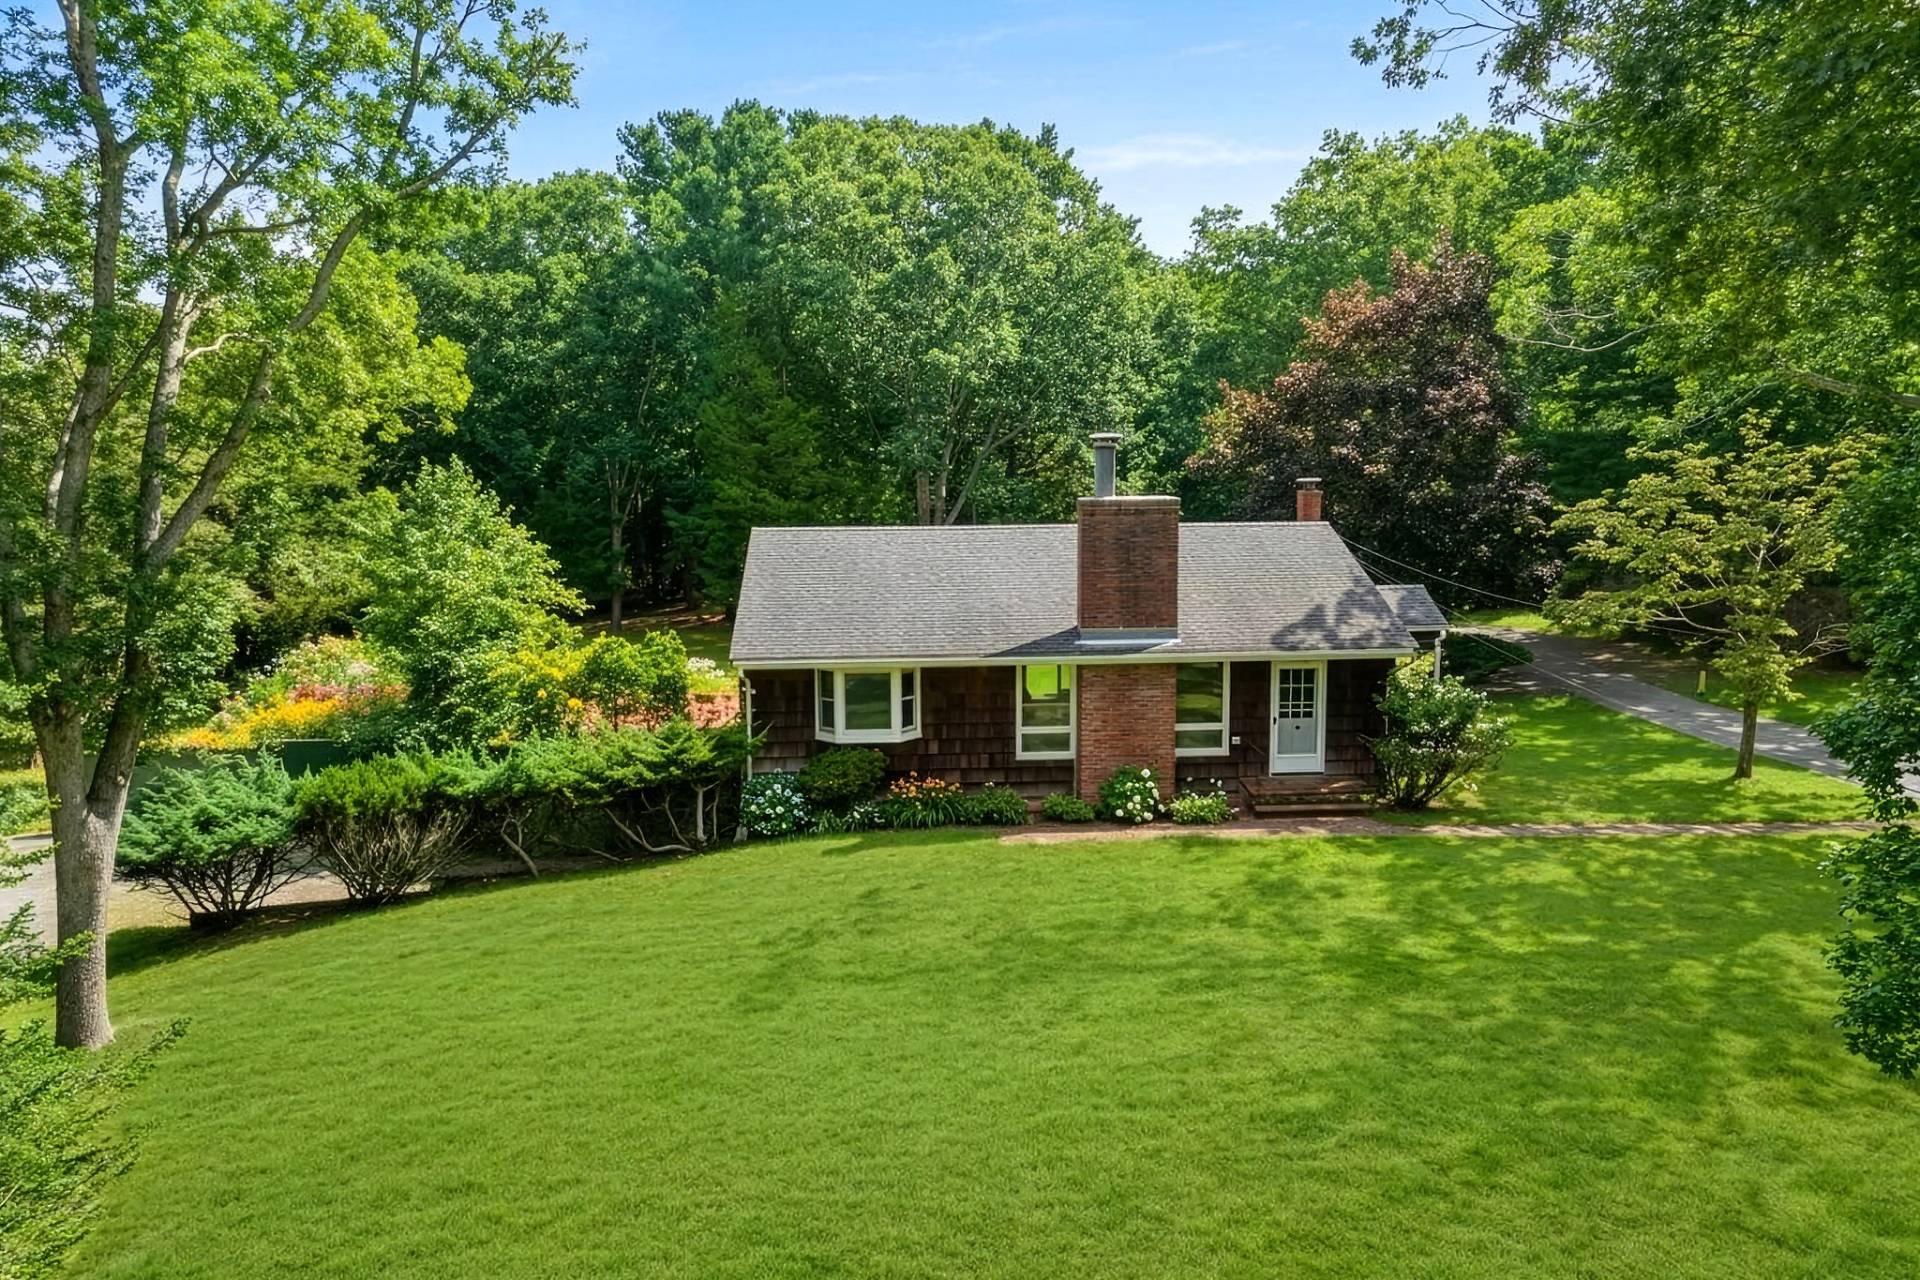
Boca Raton, FL 33434Rarely does an opportunity of this magnitude emerge within the prestigious gates of Boca West Country Club. Situated on a sprawling 1.38-acre triple lot, an incredibly rare find that offers the luxury of three parcels with the benefit of only one membership fee, this estate in the Oakbrook subdivision is a masterpiece of scale and potential. Whether you envision maintaining the current bespoke compound or exploring the possibility of developing two or three separate residences, the canvas here is unmatched. The main residence spans nearly 10,000 square feet, greeted by a grand circular driveway and an elegant porte-cochere. Inside, the home unfolds with impeccable millwork and custom design at every turn. The heart of the home is a magnificent octagonal great room, where soaring ceilings and architectural precision create an atmosphere of airy sophistication. A dedicated wing, envisioned by renowned designer Susan Lachance, serves as a private sanctuary. This space features a refined library with a wet bar, an elegant home office, and a primary suite that redefines luxury. The suite includes a spa like bathroom, dual walk-in closets and a comprehensive wellness center complete with a massage room, steam shower, sauna, and private gym. The estate continues to impress with three additional ensuite bedrooms, a dedicated media room for cinematic evenings, and a private backyard heated pool oasis. Perhaps the most extraordinary feature is the massive, 7,500+ square foot indoor sports pavilion. This climate-controlled, versatile space is a dream for the hobbyist or athlete, perfectly suited for indoor pickleball, tennis or padel, a significant private car collection, or even a grand indoor pool or sport court complex. Beyond the estate itself, residents enjoy an unparalleled country club lifestyle at Boca West, complete with four championship golf courses, a world-class spa, premier tennis and pickleball facilities, and exceptional dining experiences. From the intricate craftsmanship to the sheer volume of land and square footage, 19700 Oakbrook Circle represents a pinnacle of South Florida living. It is a home designed for those who demand space, privacy, and the freedom to create a lifestyle without compromise.
$6,750,000
Florida Listing-
County Palm BeachMLS Area 4660Community Home Owners Association, Gated, SidewalksLatitude 26.383773Longitude -80.157971Geo Area PB03Subdivision Oakbrook
-
Total Rooms 12Interior Wet Bar, Breakfast Bar, Built In Features, Bedroom On Main Level, Closet Cabinetry, Central Vacuum, Dual Sinks, Entrance Foyer, High Ceilings, Jetted Tub, Living Dining Room, Custom Mirrors, Main Level Primary, Pantry, Split Bedrooms, Storage, Separate Shower, Vaulted Ceilings, Walk In Closets, BarFull Baths 71/2 Baths 1Association Amenities Bocce Court, Billiard Room, Business Center, Clubhouse, Fitness Center, Golf Course, Gated, Playground, Pickleball, Park, Pool, Parking, Putting Greens, Recreation Facilities, Restaurant, Sauna, Spa Hot Tub, Security, Tennis CourtsHeating CentralCooling Central Air, Ceiling FansFloors Ceramic Tile, Other, WoodLaundry Inside, Main Level, Laundry Room, Laundry Tub, SinkFurnished Unfurnished
-
Stories 1Is New Construction NoConstruction Stone, Wood SidingExterior LightingRoof Flat, TileWater Source PublicSeptic or Sewer Public SewerUtilities Cable Available, Electricity Not Available, Water AvailableSecurity Features Security System Owned, Security Gate, Gated With Guard, Gated Community, Security GuardParking Description Attached Carport, Attached, Circular Driveway, Carport, Driveway, Detached, GarageHas Garage YesGarage Spaces 2
-
Elementary School Whispering Pines (Palm Beach)Middle School OmniHigh School Spanish River
-
Possession Close Of EscrowProperty Type ResidentialProperty Subtype Single Family ResidenceYear Built 1980Status ActiveIs Senior Community NoHOA Fee $21,000HOA Frequency AnnuallyPets PetRestrictions,YesTax Year 2026Tax Amount $15,127
Listing Courtesy of:
Listing Courtesy of Compass Florida LLC
Listing data courtesy of the source MLS.
Information deemed reliable but not guaranteed.