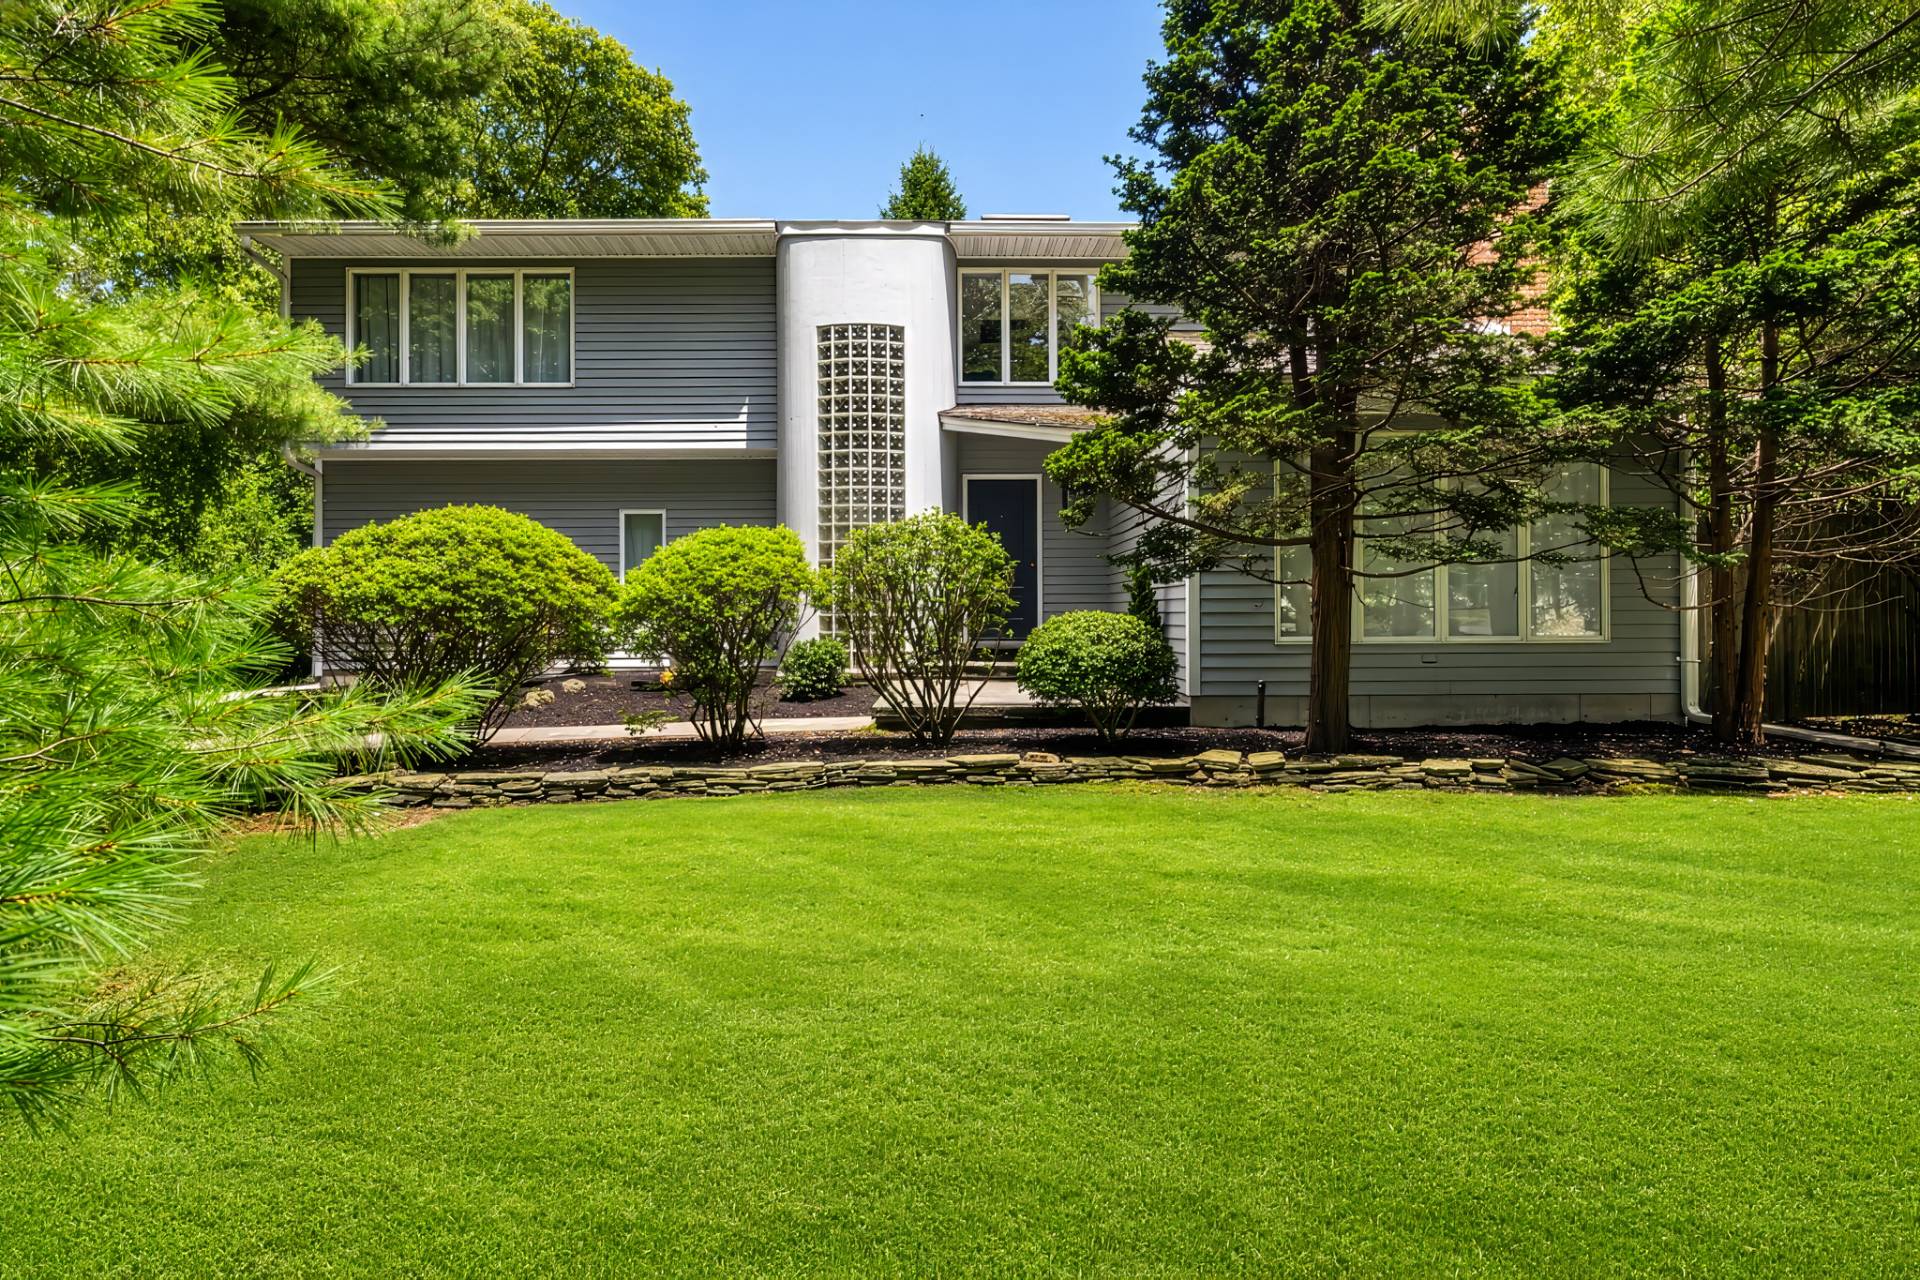
2061 NE 54th Street
Fort Lauderdale, FL 33308Extensively renovated, this unique 4-bedroom, 3-bathroom home offers an impressive 2,526 sq. ft. of living space—a rare find in the neighborhood. Featuring a bright, open-concept floor plan, generous living areas, and sophisticated finishes throughout, this home seamlessly combines modern luxury, spaciousness, and everyday comfort. Major permitted include a new metal roof, new underground PVC plumbing throughout the home, new electrical wiring, new electrical panel, new HVAC system machines with all-new air ducts, impact-resistant windows and doors.An expansive circular driveway, a two-car garage, underground electrical service, and an impressive 13-foot elevation above sea level further enhance the property's appeal.The centerpiece of the home is a custom-designed chef's kitchen showcasing an oversized 10-foot island, abundant cabinetry and storage, and a striking cylindrical stainless-steel range hood. A dedicated coffee station and custom bar add a refined touch, creating elegant spaces for everyday living and entertaining.Two primary suites offer privacy and flexibility, including a spacious primary retreat with direct pool access and dual walk-in closets. All three bathrooms feature floating vanities, designer fixtures, and beautifully appointed walk-in showers. Designed for seamless indoor-outdoor living, the private backyard features a resort-style swimming pool and spa, outdoor shower and tropical landscaping, creating an inviting setting for relaxation and entertaining.Ideally located just minutes from beaches, shopping, dining, and entertainment, this beautifully home is ready to welcome its new owners.
$1,595,000
Florida Listing-
County BrowardMLS Area 3350Latitude 26.193953Longitude -80.118238Geo Area FTNE - Ft Lauderdale NE (3240-3270;3350-3380;3440-3450;3700)Subdivision CORAL RIDGE ADD
-
Total Rooms 1Interior Breakfast Bar, Built In Features, Closet Cabinetry, Dual Sinks, Eat In Kitchen, Kitchen Island, Living Dining Room, Custom Mirrors, Pantry, Sitting Area In Primary, Walk In Closets, BarFull Baths 3Heating CentralCooling Central AirLaundry In Garage
-
Stories 1Is New Construction NoConstruction CBS Concrete Block Structure, BlockExterior Lighting, Outdoor Living Area, Outdoor ShowerRoof MetalWater Source PublicSeptic or Sewer Public SewerUtilities Underground UtilitiesSecurity Features Fire Alarm, Smoke DetectorsParking Description Attached, Circular Driveway, Garage, Garage Door OpenerHas Garage YesGarage Spaces 2Sprinklers YesPatio / Deck Description Patio
-
Elementary School FloranadaMiddle School James S. RickardsHigh School Northeast
-
Possession NegotiableProperty Type ResidentialProperty Subtype Single Family ResidenceYear Built 1964Status ActiveIs Senior Community NoPets YesTax Year 2025Tax Amount $15,844
Listing Courtesy of:
Listing Courtesy of Marin Capital Realty, LLC.
Listing data courtesy of the source MLS.
Information deemed reliable but not guaranteed.