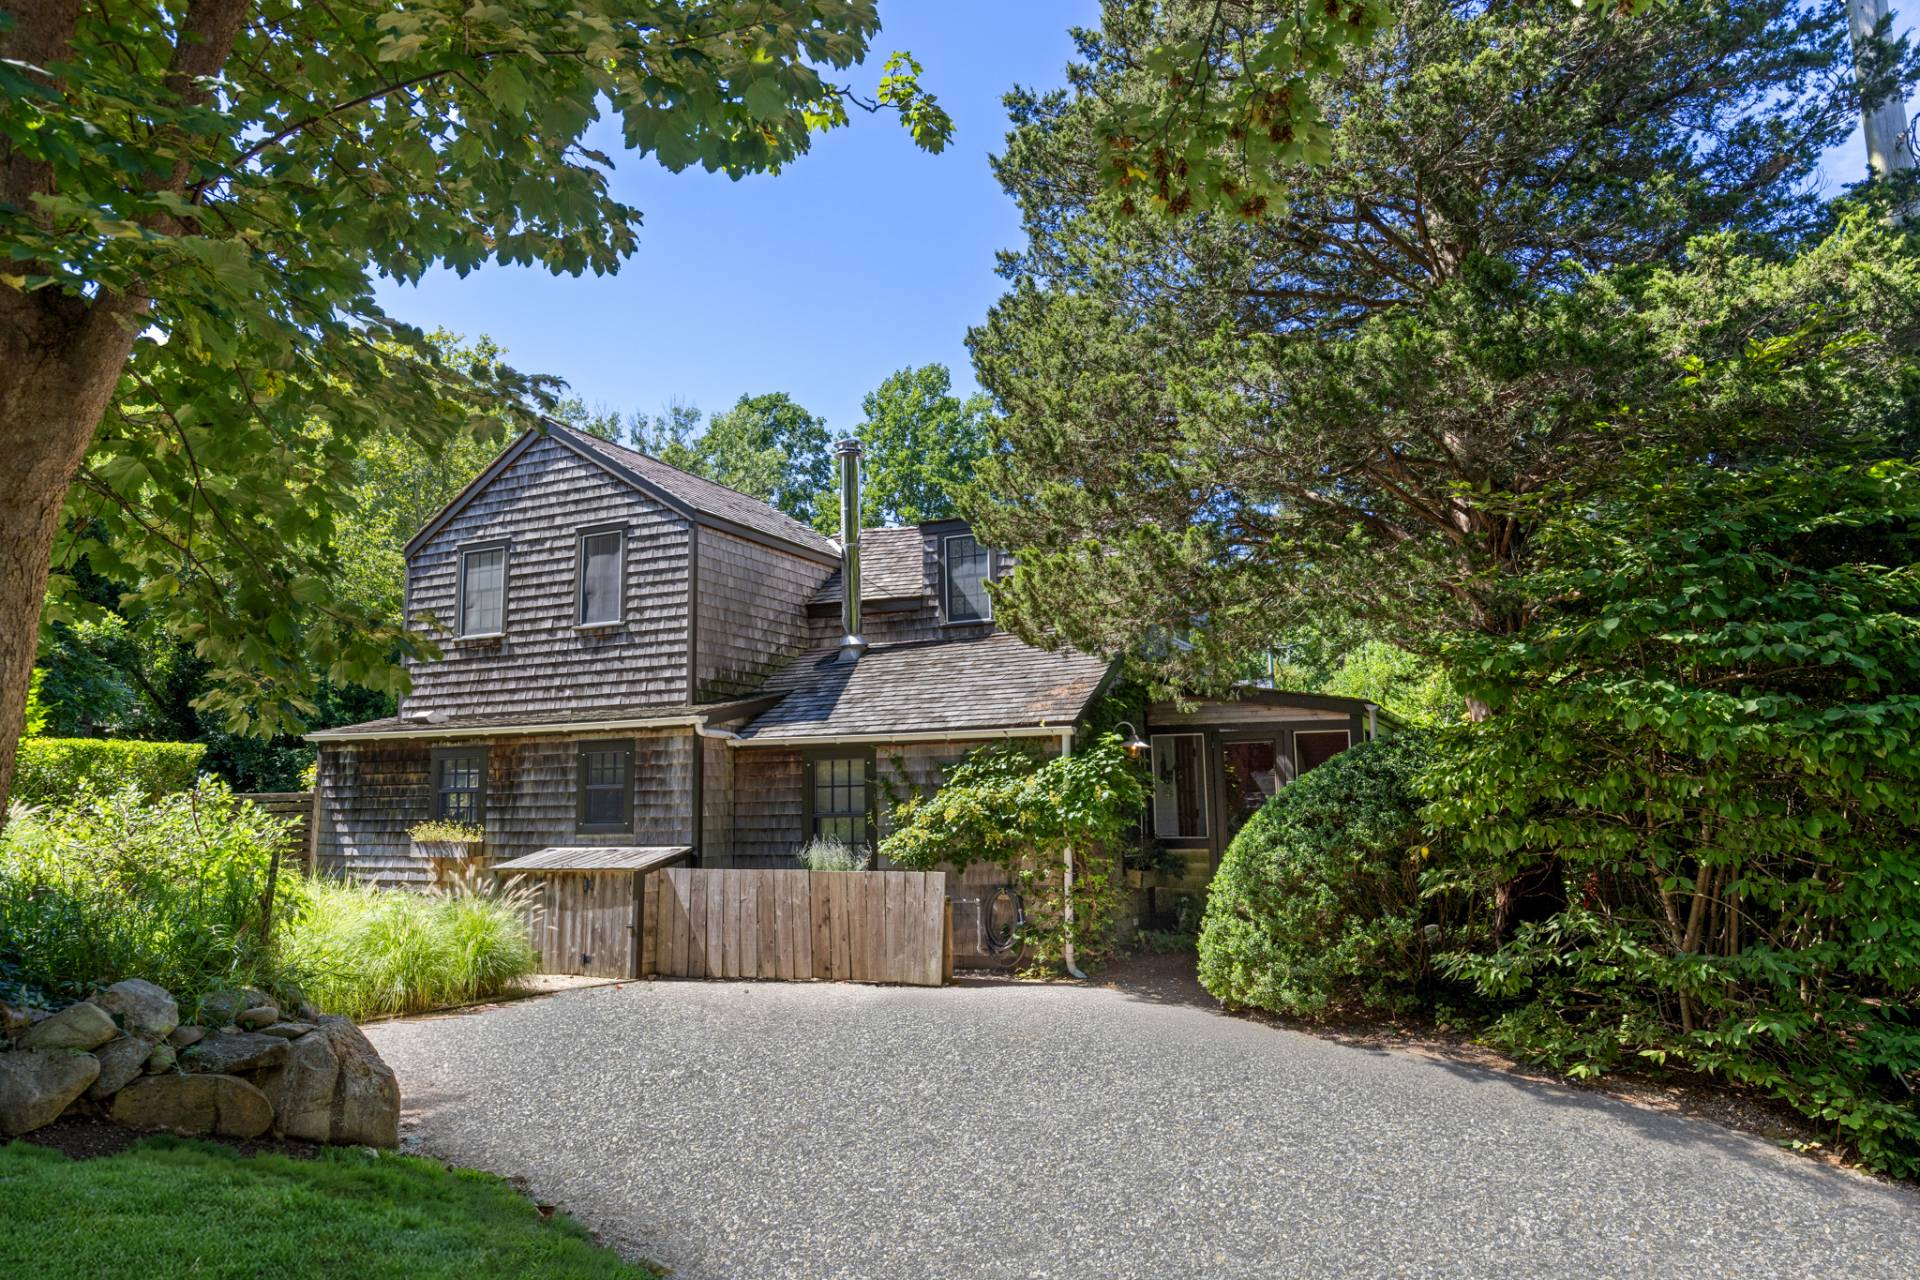
215 Bears Club Drive, Jupiter, FL 33477
Jupiter, FLThis is your opportunity to purchase one of the signature properties in The Bear's Club at a pre-construction, discounted price, and truly make it your own. This is the last home to be built directly on the golf course in the community, and completion is scheduled for Fall of 2027. The design team, established more than a years ago, includes some of the area's finest builders, architects, landscape architects and interior designers - all working in concert to create a spectacular home of 15,075 SF of air conditioned space on 1.47 acres. Located at the end of a cul-de-sac with 366 feet of frontage on the 4th hole on the Jack Nicklaus signature golf course, this property will set the bar for luxury living in the Northern Palm Beaches. The first floor of the residence includes the primary suite, guest house, kitchen with scullery, great room, family room, casual dining area, formal dining room, club room with bar, theatre, study, laundry room, elevator, six-car garage plus two golf cart garage, golf simulator plus game room, and resort style pool with spa. The second floor is occupied by four additional suites, one serves as a second primary suite, large exercise room with glass wall that looks down into the great room, loft area, and secondary laundry room. Take advantage of months of planning and permitting and make the home your own by selecting your own colors, finishes, and details. This property will get more expensive over time, as the plan is to ask $65,000,000 for the estate upon completion.
$53,900,000
Florida Listing-
County Palm BeachMLS Area 5210Community Home Owners Association, Gated, Property Manager On SiteLatitude 26.894923Longitude -80.080767Geo Area PB28Subdivision BEARS CLUB
-
Total Rooms 6Interior Wet Bar, Built In Features, Breakfast Area, Bathtub, Closet Cabinetry, Dining Area, Separate Formal Dining Room, Dual Sinks, Elevator, Garden Tub Roman Tub, High Ceilings, Kitchen Island, Main Level Primary, Multiple Primary Suites, Multiple En Suite Bathrooms, Pantry, Sitting Area In Primary, Split Bedrooms, Soaking Tub, Separate Shower, BarFull Baths 71/2 Baths 5Association Amenities Business Center, Clubhouse, Management, TrailsHeating CentralCooling Central AirFloors Marble, WoodFurnished Unfurnished
-
Style ColonialStories 2Is New Construction NoConstruction CBS Concrete Block Structure, BlockExterior Built In Barbecue, Balcony, Barbecue, Outdoor Kitchen, Outdoor Living AreaRoof Concrete, Flat, TileWater Source PublicSeptic or Sewer Public SewerUtilities Cable Available, Natural Gas Available, Sewer Available, Water AvailableSecurity Features Security System, Closed Circuit Cameras, Gated With Guard, Gated Community, Smoke Detectors, Security GuardParking Description Attached, Garage, Garage Door OpenerHas Garage YesSprinklers YesPatio / Deck Description Covered, Deck, Patio, Balcony
-
Elementary School Beacon Cove IntermediateHigh School William T. Dwyer
-
Possession Close Of Escrow, NegotiableProperty Type ResidentialProperty Subtype Single Family ResidenceYear Built 2027Status ActiveIs Senior Community NoHOA Fee $1,897HOA Frequency MonthlyPets BreedRestrictions,YesTax Year 2025Tax Amount $111,932
Listing Courtesy of:
Listing Courtesy of Illustrated Properties
Listing data courtesy of the source MLS.
Information deemed reliable but not guaranteed.