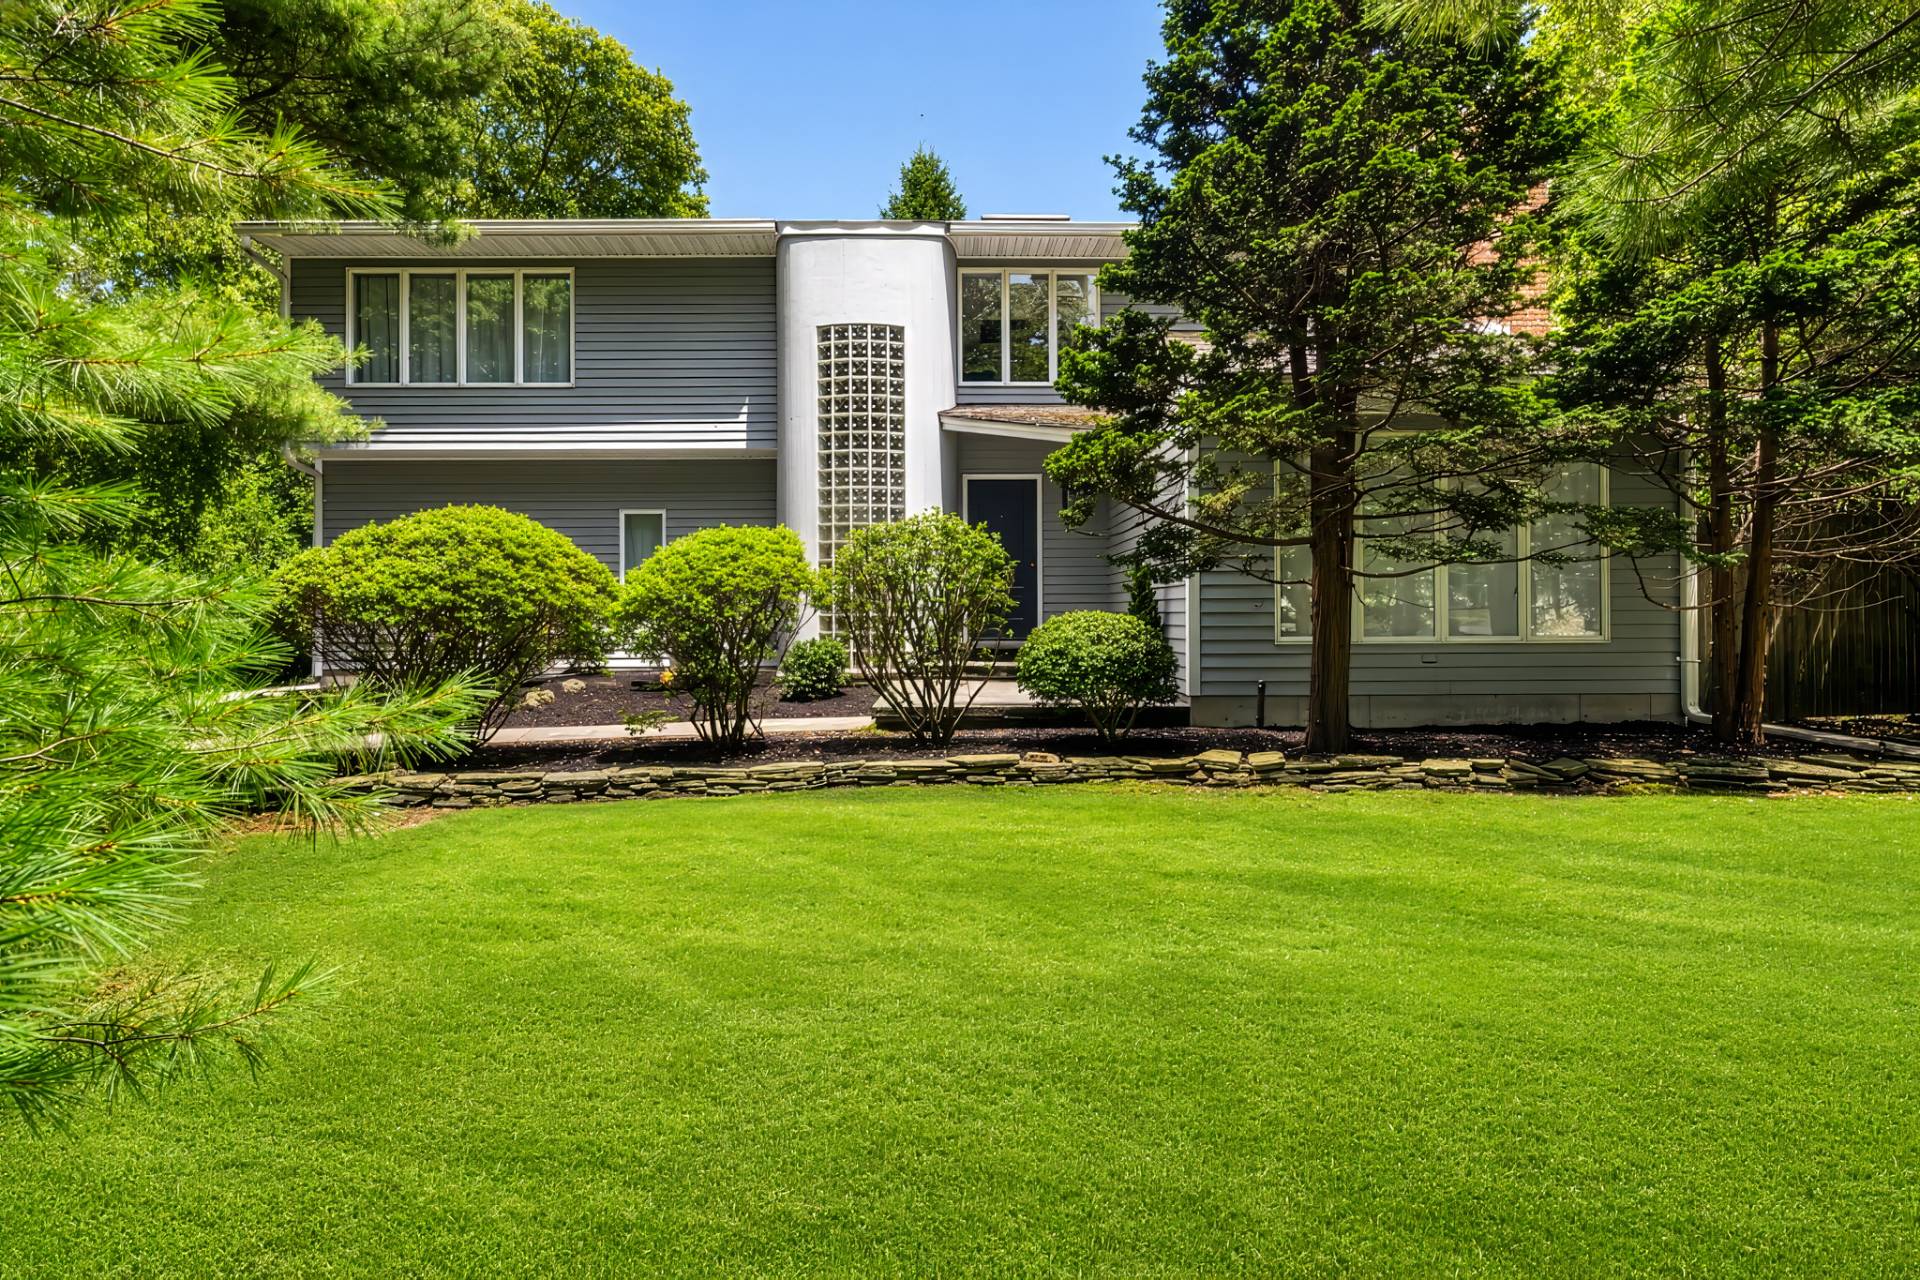
2153 Imperial Point Drive
Fort Lauderdale, FL 33308A true custom, seamless & beautifully designed ranch-style home in Imperial Point offers 3 bedrooms + a flexible 4th office/ room/den & is built to perform like new construction. Complete urethane attic insulation, 17 hurricane-impact windows, & 6 impact doors seal the home against heat and storms. 4-ton AC system with all-new ductwork, an AI-controlled irrigation system, & a full re-pipe to PVC keep it efficient from the studs out. Set on an oversized 9,677 SF corner lot, nearly 30% larger than the typical Imperial Point homesite. The home opens into a designer kitchen with imported two-tone custom cabinetry, a pebble-mosaic accent wall, an oversized island, premium stainless appliances, and waterfall quartz counters. Step outside to a temperature-controlled saltwater pool framed by a fully resurfaced deck, an entertaining-ready wet bar/café, & an outdoor shower for rinsing off after a ride to the beach. Air-conditioned 2car garage with insulation, features epoxy floors, custom built-ins & a wet laundry tub, while central vacuum system & blackout shades keep everyday living effortless. An exterior shed adds studio or storage space few homes at this price can match. All upgrades completed 2022–2023. No HOA. Flood Zone X. Imagine driving your own golf cart to the beach, no car, no parking, just a ride through one of Fort Lauderdale's most established neighborhoods to the water. Fully done and ready now to live in with peace. WALK THROUGH VIDEO TOUR LINK: https://bit.ly/4ggpzJv
$1,380,000
Florida Listing-
County BrowardMLS Area 3350Latitude 26.202891Longitude -80.114816Geo Area FTNE - Ft Lauderdale NE (3240-3270;3350-3380;3440-3450;3700)Subdivision IMPERIAL POINT 1 SEC
-
Interior Wet Bar, Built In Features, Bedroom On Main Level, Breakfast Area, Closet Cabinetry, Central Vacuum, Dining Area, Separate Formal Dining Room, Dual Sinks, Main Level Primary, Pantry, Storage, Separate Shower, Bar, Walk In ClosetsFull Baths 3Association Amenities SidewalksHeating Central, ElectricCooling Central Air, ElectricFloors Other, TileLaundry In Garage, Laundry TubFurnished Negotiable
-
Stories 1Is New Construction NoConstruction BlockExterior Outdoor Living Area, Outdoor Shower, OtherRoof Flat, TileWater Source PublicSeptic or Sewer Public SewerUtilities Cable AvailableSecurity Features Fire Alarm, Smoke DetectorsParking Description Attached, Circular Driveway, Covered, Driveway, Garage, Golf Cart Garage, Garage Door Opener, Paver BlockHas Garage YesGarage Spaces 2Sprinklers YesPatio / Deck Description Patio, Porch
-
Elementary School McNabMiddle School Pompano BeachHigh School Northeast
-
Possession NegotiableProperty Type ResidentialProperty Subtype Single Family ResidenceYear Built 1964Status ActiveIs Senior Community NoPets YesTax Year 2025Tax Amount $14,345
Listing Courtesy of:
Listing Courtesy of Charles Rutenberg Realty FTL
Listing data courtesy of the source MLS.
Information deemed reliable but not guaranteed.