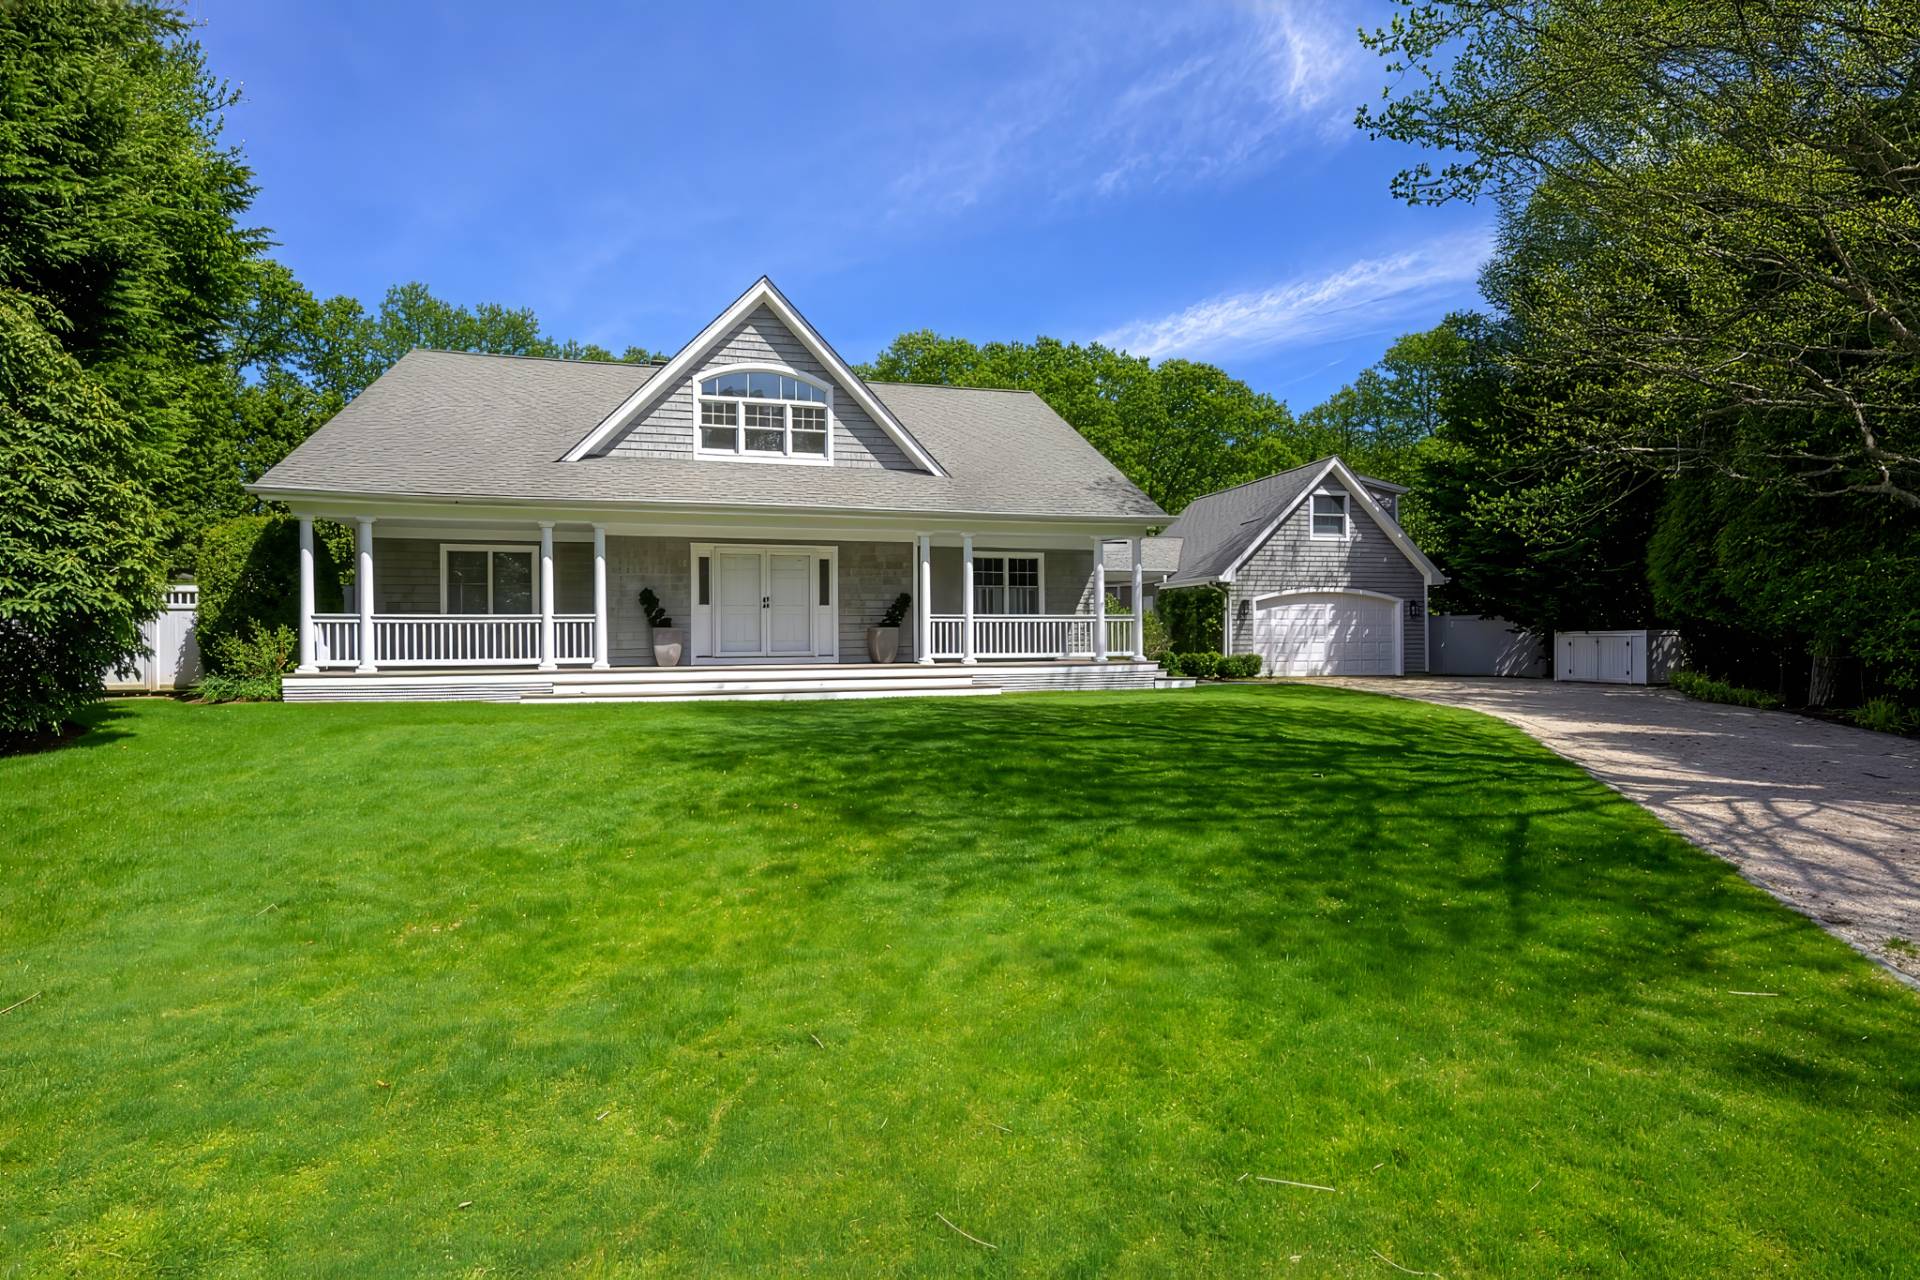
218 SE 4th Avenue
Delray Beach, FL 33483Introducing an exceptional new construction residence in the heart of Delray Beach's highly desirable Osceola Park neighborhood. This striking two-story contemporary home combines sophisticated architecture, exceptional craftsmanship, and thoughtfully designed living spaces. The open-concept floor plan showcases soaring ceilings, expansive windows, and an abundance of natural light, creating a seamless blend of elegance and functionality. At the heart of the home, a gourmet kitchen featuring custom cabinetry, premium appliances, elegant stone countertops, and an oversized island flows effortlessly into the spacious great room and dining area. The luxurious primary suite offers a spa-inspired bathroom with dual vanities, a freestanding soaking tub, an oversized walk-in shower, and generous walk-in closets. Additional highlights include a first-floor guest suite or private office, a spacious upstairs loft, and beautifully appointed living spaces throughout. Expansive glass doors create a seamless connection to the outdoors, where a covered lanai, summer kitchen, resort-style pool, and lush tropical landscaping provide the perfect setting for entertaining and relaxation. Ideally situated just minutes from vibrant Atlantic Avenue, renowned restaurants, boutique shopping, entertainment, and Delray Beach's beautiful beaches. A rare opportunity to enjoy sophisticated new construction living in one of Downtown Delray Beach's most desirable neighborhoods. Architectural renderings depict the proposed residence. Interior photographs are from a previous home by the same developer and are provided to illustrate representative finishes and craftsmanship. Actual finishes and features may vary.
$3,650,000
Florida Listing-
County Palm BeachMLS Area 4370Latitude 26.457303Longitude -80.069248Geo Area PB06Subdivision LINNS
-
Total Rooms 3Interior Kitchen Island, Tub Shower, Upper Level Primary, Walk In ClosetsFull Baths 51/2 Baths 1Heating CentralCooling Central AirFloors TileLaundry Upper Level
-
Style ContemporaryStories 2Is New Construction YesConstruction CBS Concrete Block Structure, BlockRoof ConcreteWater Source PublicSeptic or Sewer Public SewerUtilities Cable Available, Electricity Connected, Sewer Connected, Water ConnectedParking Description Attached, Driveway, GarageHas Garage YesGarage Spaces 2Sprinklers Yes
-
Elementary School Pine GroveMiddle School Carver CommunityHigh School Atlantic
-
Possession Close Of EscrowProperty Type ResidentialProperty Subtype Single Family ResidenceYear Built 2028Status ActiveIs Senior Community NoPets NoPetRestrictions,YesTax Year 2025Tax Amount $14,938
Listing Courtesy of:
Listing Courtesy of One Sotheby's International Realty
Listing data courtesy of the source MLS.
Information deemed reliable but not guaranteed.