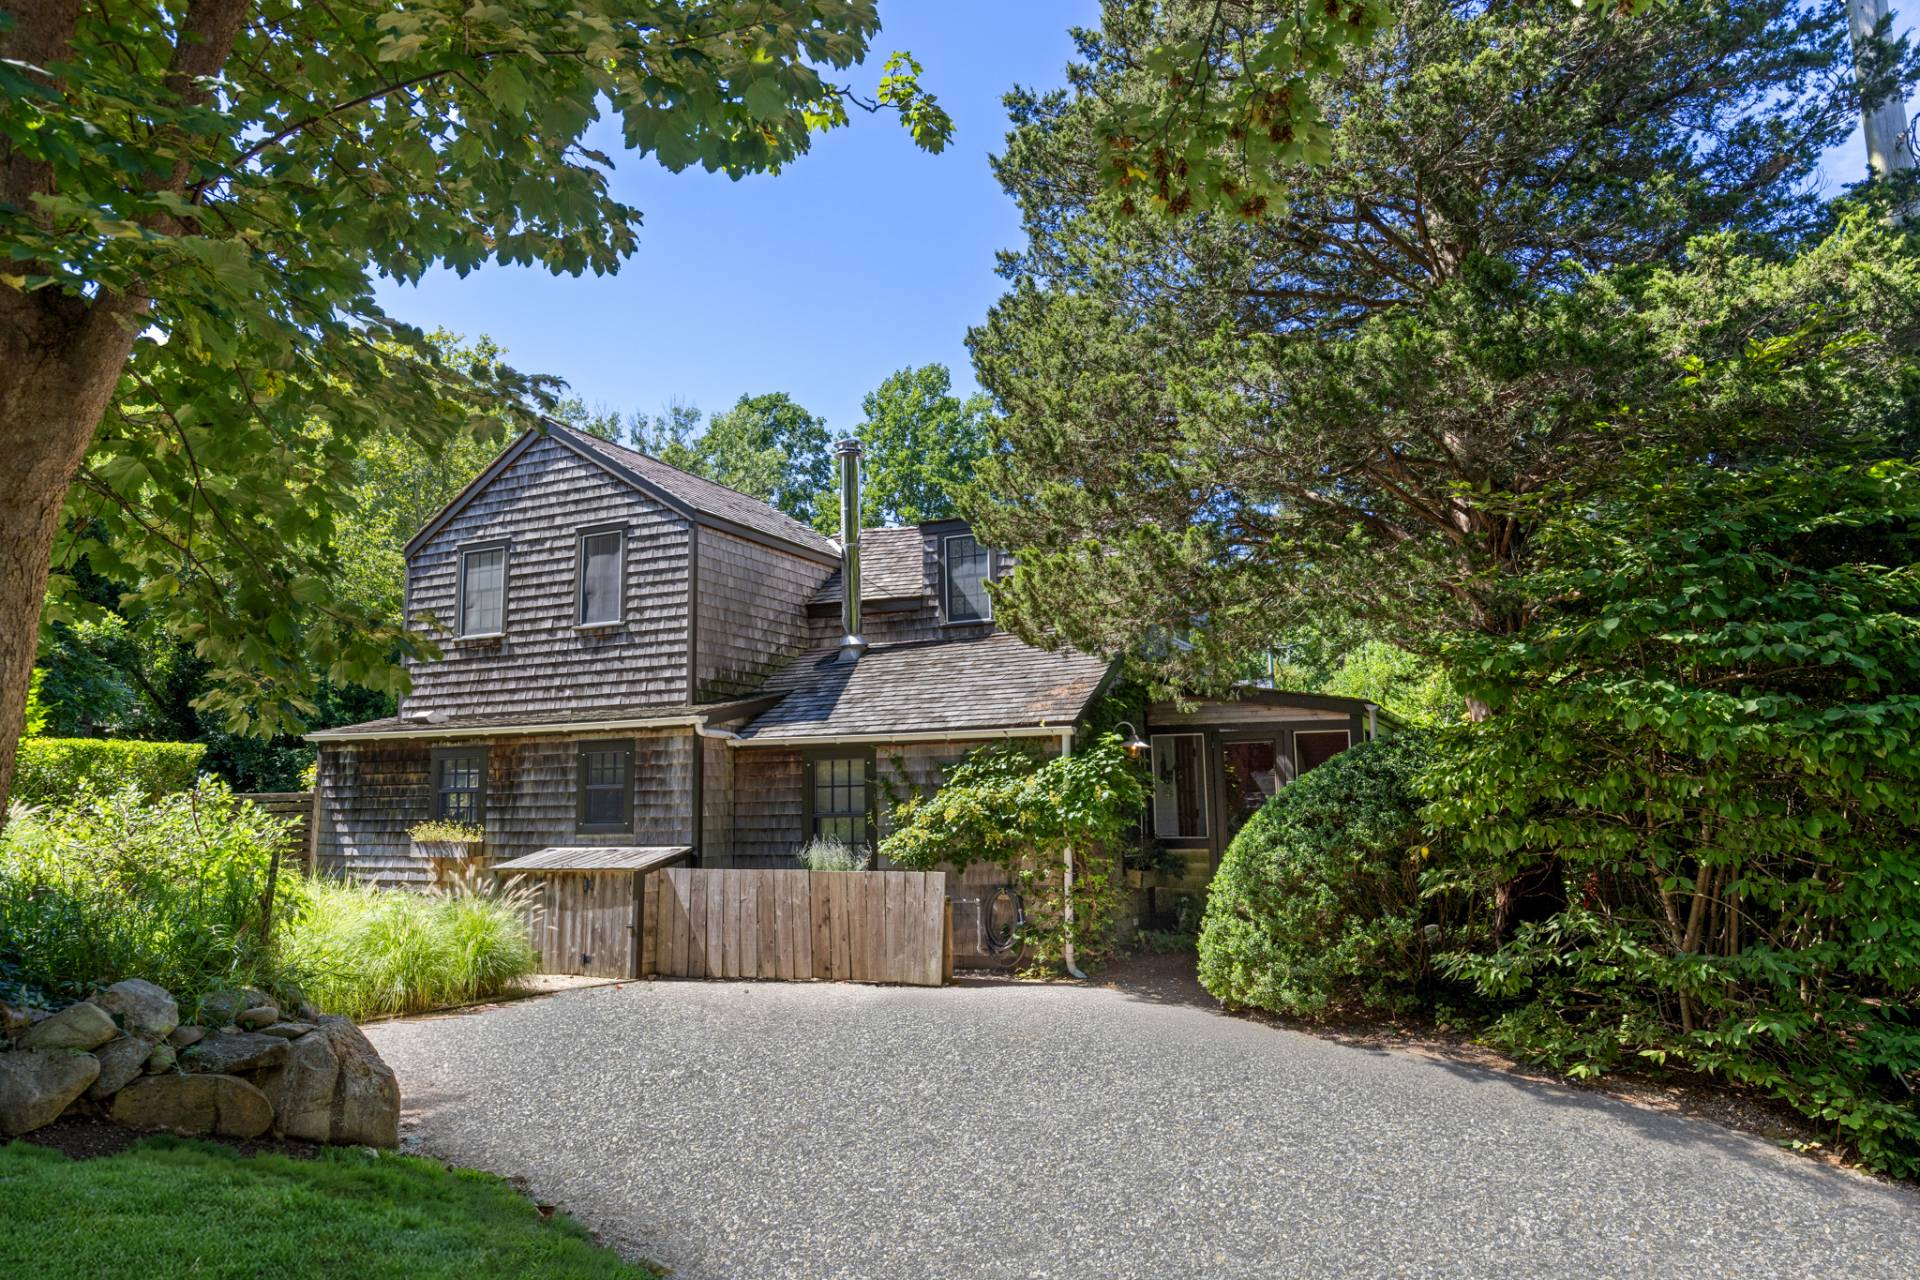
2330 NE 31st Court, Lighthouse Point, FL 33064
Lighthouse Point, FLWelcome to your Gated WATERFRONT Point Lot Estate with 223' of deep water frontage! Set along one of Lighthouse Point's most coveted island streets, this 5 Bed + Office + 6 Baths + 3 Car Garage + 1 Car Carport + Pool distinguished waterfront estate presents a rare convergence of architectural refinement, privacy, and premier yachting access. This residence is thoughtfully designed for those who value seamless indoor-outdoor living and life on the water, offering an elevated coastal lifestyle defined by elegance, scale, and quiet exclusivity. A grand entry opens to a formal living room with floor to ceiling windows, coffered ceilings and fireplace, flowing seamlessly into a formal dining room with a beverage center, creating an elegant backdrop for sophisticated gathering. The chef's kitchen is the heart of the home, featuring a Thermador Stainless Steel 6 Burner/Griddle gas cooktop, double ovens, dishwasher and microwave, a Sub Zero Refrigerator and Freezer, an oversized island, bar seating, and effortless connection to the expansive family room with a separate dining area perfect for watching the sunrise. The residence features five bedrooms, all en suite, including three primary suites, and two generously appointed bedrooms suites (One Primary Suite and one Bedroom Suite with Cabana Bath are located on the first floor) as well as a richly appointed office with a private balcony that offers flexibility as a convertible bedroom or executive workspace. In total, the home offers five full baths, a first-floor powder bath all thoughtfully designed for both comfort and entertaining. The primary owner's suite occupies a premier second floor position and is a private retreat, showcasing a large balcony with spiral staircase access to the pool and patio, evoking the ease of yacht-to-home living. Step into your spa inspired bath with dual vanities, a whirlpool tub, separate his-and-hers water closets, and a custom walk-in closet with island and built-ins. Unwind after a long day on the water or enjoy private screenings in your entertainment and media lounge with custom cabinetry, refrigerator, sink, in-wall speakers, and glass doors to shut out the world while you relax in your retreat. An ELEVATOR services all levels, while both upstairs and downstairs laundry rooms add everyday convenience. The home is complemented by a three car garage plus an additional carport, offering ample parking and storage. Impact windows throughout ensure peace of mind in all seasons.
Enjoy the TRANQUIL covered patios as the estate unfolds into a SUBSTANTIAL marble pool deck with a PICTURE-PERFECT tropical resort style pool and built in hot tub that is surrounded by lush landscaping. The oversize lot along with your private dock that wraps around the property provides SUBSTANSIAL room for you, your family, guests and pets to enjoy true South Florida waterfront living. With 223' of water frontage and dock space, there is AMPLE room for your Sportfish, Sport Yacht and Center Console. Located on a prestigious island street, moments from the Intracoastal and ocean access, this property presents a rare opportunity to secure a waterfront estate for those who live life on the water. Outdoors, the estate delivers true resort-style waterfront living, with a tropical pool and spa, expansive patio areas, and commanding water views from nearly every angle. The corner-lot orientation provides enhanced privacy, expanded dock potential, and dramatic sightlines, an exceptional advantage for yacht owners. This is a rare opportunity to own a corner lot waterfront estate in one of Lighthouse Point's most desirable island settings where luxury, location, and lifestyle converge.
$5,475,000
Florida Listing-
County BrowardMLS Area 3221Latitude 26.269816Longitude -80.091109Geo Area NUS1 - North Broward Intracoastal To Us1 (3211-3234)Subdivision LIGHTHOUSE POINT 5 TH SEC
-
Total Rooms 9Interior Wet Bar, Bidet, Built In Features, Breakfast Area, Bathtub, Closet Cabinetry, Dining Area, Separate Formal Dining Room, Dual Sinks, Entrance Foyer, Elevator, Family Dining Room, Kitchen Island, Kitchen Dining Combo, Main Level Primary, Pantry, Sitting Area In Primary, Split Bedrooms, Soaking Tub, Separate Shower, Upper Level PrimaryFull Baths 51/2 Baths 1Association Amenities NoneHeating CentralCooling Central Air, Ceiling FansFloors MarbleLaundry Washer Hookup, InsideFurnished Unfurnished
-
Style ColonialStories 2Is New Construction NoConstruction BlockExterior Balcony, Outdoor Living AreaRoof Barrel, Wood TrussesWater Source PublicSeptic or Sewer Public SewerUtilities Cable Available, Natural Gas Available, Sewer Available, Water AvailableSecurity Features Security System Owned, Gated CommunityParking Description Attached Carport, Attached, Garage, Garage Door OpenerHas Garage YesGarage Spaces 3Sprinklers YesPatio / Deck Description Covered, Deck, Patio, Balcony
-
Elementary School NorcrestMiddle School Deerfield BeachHigh School Deerfield Beach
-
Possession Close Of EscrowProperty Type ResidentialProperty Subtype Single Family ResidenceYear Built 2005Status ActiveIs Senior Community NoPets NoPetRestrictions,YesTax Year 2025Tax Amount $102,688
Listing Courtesy of:
Listing Courtesy of American Home Group Corp
Listing data courtesy of the source MLS.
Information deemed reliable but not guaranteed.