2641 NE 48th Street, Lighthouse Point, FL 33064
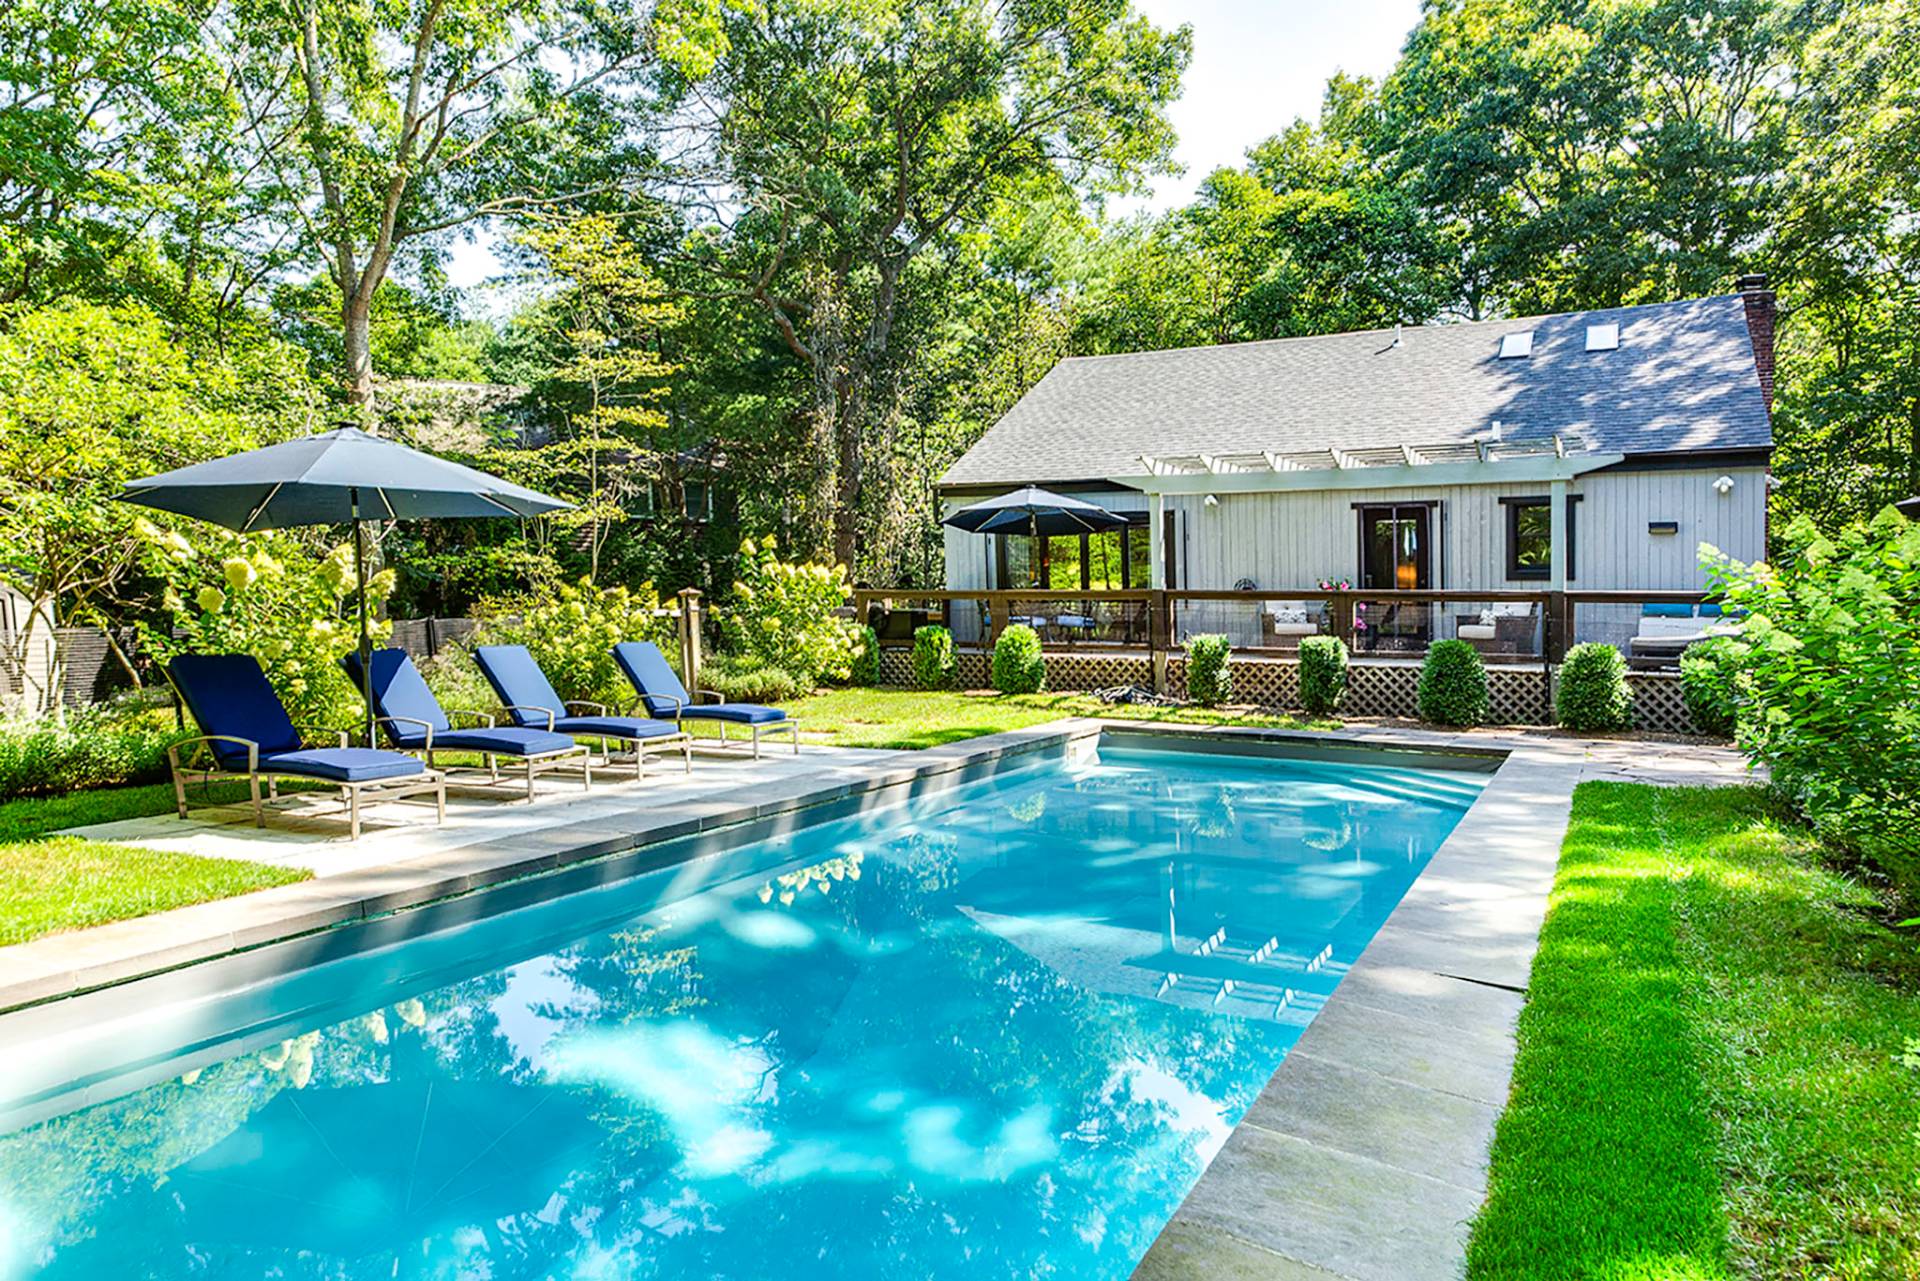
Lighthouse Point, FLYour Waterfront Sanctuary Awaits. Discover this stunning, newly constructed contemporary home in prestigious Lighthouse Point. This exceptional estate features an 80-foot dock equipped with water & electricity hookups, perfectly positioned on a canal deep enough for a sailboat, offering unrestricted ocean access with no fixed bridges. The home showcases a spacious open-concept layout with 14-foot ceilings and a gourmet kitchen finished with high-end appliances, two wine fridges, under-counter and in-cabinet lighting—making every gathering an event to remember.The new owner also has the opportunity to select their own drawer and cabinet pulls. There are two primary suites. The first-floor suite features French doors to the patio and pool, costum closets, and a spacious walk-in shower with a rainfall shower feature. A larger primary suite on the second floor features French doors leading to the balcony with glass railing overlooking the Intracoastal. The primary suite bathroom includes a soaking tub, separate vanity areas, and an oversized dual shower with a rainfall shower feature. The two costum closets provide ample space for all your belongings. Modern conveniences abound, including an elevator-ready layout, four A/C units, and two water heaters for maximum efficiency, as well as two laundry rooms and a three-car garage with electric vehicle charging capabilities. The balconies are equipped with sleek glass railings, and the second-floor laundry room includes a sink for added convenience. A heated saltwater infinity pool and hot tub complete your private outdoor oasis. Set on an 8,000-square-foot lot, this residence offers total freedom with no HOA fees.
$5,669,000
Florida Listing-
County BrowardMLS Area 3221Latitude 26.29018Longitude -80.087964Geo Area NUS1 - North Broward Intracoastal To Us1 (3211-3234)Subdivision Coral Key Villas
-
Total Rooms 10Interior Breakfast Bar, Built In Features, Bedroom On Main Level, Bathtub, Dual Sinks, Entrance Foyer, Eat In Kitchen, Family Dining Room, High Ceilings, Kitchen Island, Kitchen Dining Combo, Main Level Primary, Multiple Primary Suites, Multiple En Suite Bathrooms, Pantry, Storage, Soaking Tub, Separate Shower, Tub Shower, Upper Level Primary, Walk In ClosetsFull Baths 6Heating Central, ElectricCooling Central Air, Ceiling Fans, Electric, ZonedFloors Marble, Tile, WoodLaundry Inside, Main Level, Laundry Room, Laundry Tub, Multiple Locations, Sink, Upper LevelFurnished Unfurnished
-
Style ContemporaryStories 2Is New Construction YesConstruction CBS Concrete Block Structure, BlockExterior Balcony, Lighting, Outdoor Living Area, Outdoor ShowerRoof TileWater Source PublicSeptic or Sewer Public SewerUtilities Cable Available, Electricity Available, Sewer Available, Water AvailableSecurity Features Security System, Motion Detectors, Smoke DetectorsParking Description Attached, Boat, Circular Driveway, Driveway, Electric Vehicle Charging Stations, Garage, Garage Door OpenerHas Garage YesGarage Spaces 3Sprinklers YesPatio / Deck Description Covered, Deck, Patio, Balcony
-
Elementary School NorcrestMiddle School Deerfield BeachHigh School Deerfield Beach
-
Possession Close Of EscrowProperty Type ResidentialProperty Subtype Single Family ResidenceYear Built 2024Status ActiveIs Senior Community NoPets NoPetRestrictions,YesTax Year 2025Tax Amount $104,392
Listing Courtesy of:
Listing Courtesy of Keyes Company
Listing data courtesy of the source MLS.
Information deemed reliable but not guaranteed.