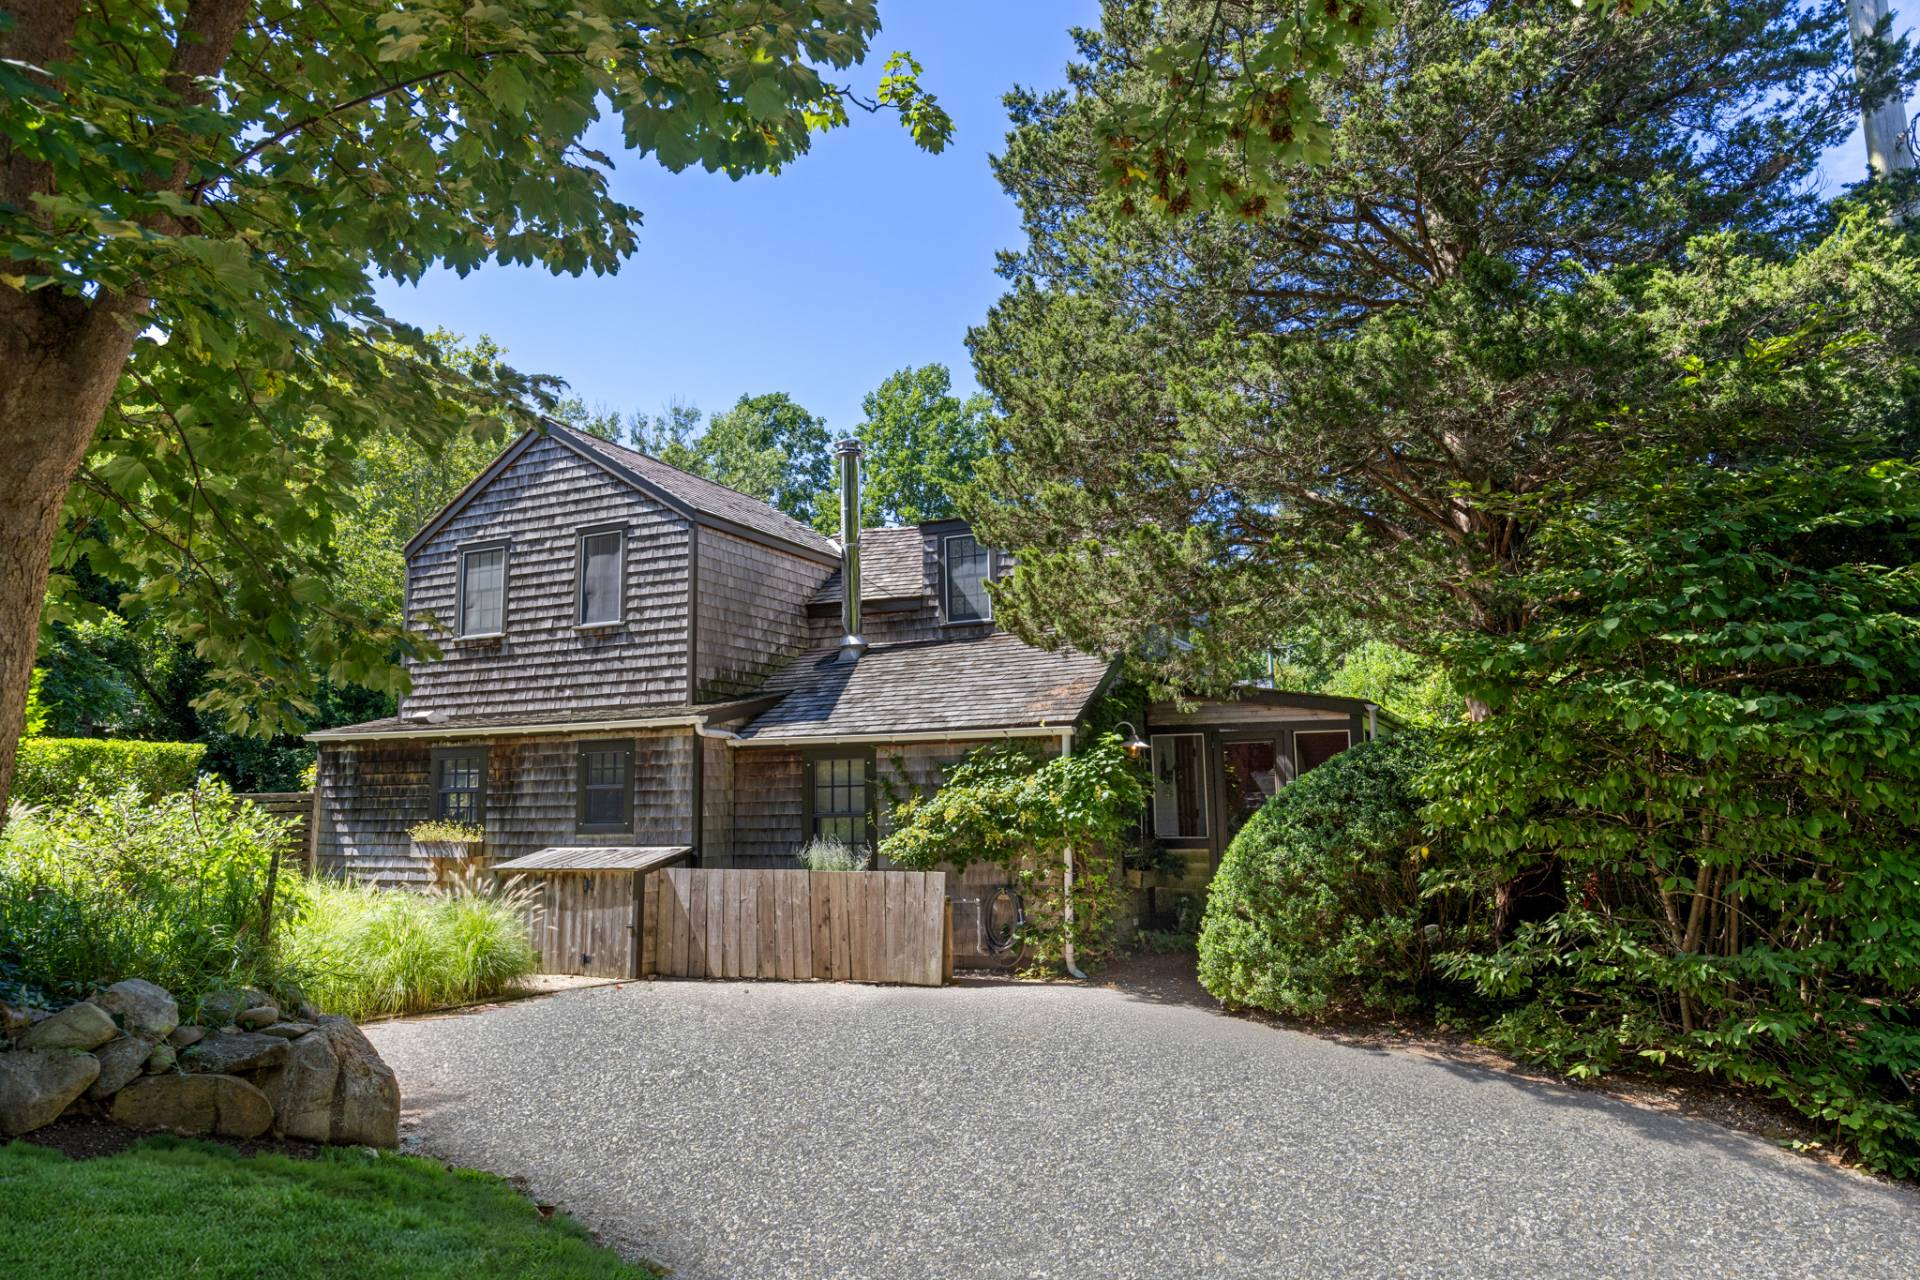
2811 NE 53rd Court, Lighthouse Point, FL 33064
Lighthouse Point, FLCome enjoy a newly envisioned remodeled 4BR/ 4BA luxury split floor plan in a coastal living home. Be the 1st to live in this home and this exclusive community minutes to the beach, lighthouse park, marina & dining. The home has been renovated & artfully crafted luxury single-story sleek contemporary home for the ultimate South Florida lifestyle. Generous corner lot -10,916 SqFt- corner lot with lush tropical landscaping. NO HOA. Boasts a spacious open-concept living flow seamlessly onto your resort-style tiled pool deck with your 30 FT x 15 FT Salt Water Heated Pool & Spa. Designed for both relaxation & entertaining. Privacy is yours with a fenced yard embracing indoor-outdoor living at its finest. Samsung Appliances,Impact Windows **New 5 ton AC, New Electric Panel, Tankless WH Enjoy complete privacy on this fully fenced property while embracing indoor-outdoor living at its finest. At the heart of the home is an open-concept floor plan featuring a designer chef's kitchen with custom cabinetry, a large center island, premium stainless steel appliances, smart refrigerator, wine refrigerator, and stunning natural quartzite countertops. The luxurious owner's suite overlooks the pool and patio, creating a serene private retreat complete with spa-inspired finishes. Additional highlights include impact windows and doors, a large circular driveway accommodating up to five cars—perfect for entertaining—and excellent expansion potential on the oversized corner lot. Ideally located just minutes from beautiful local beaches, marinas, waterfront restaurants, fine dining, and shopping, this home offers the perfect combination of privacy, luxury, convenience, and the South Florida lifestyle.
$1,349,000
Florida Listing-
County BrowardMLS Area 3221Latitude 26.297703Longitude -80.084431Geo Area NUS1 - North Broward Intracoastal To Us1 (3211-3234)Subdivision POMPANO WATERWAY ESTATES
-
Total Rooms 2Interior Breakfast Bar, Bedroom On Main Level, Closet Cabinetry, Dual Sinks, Kitchen Island, Living Dining Room, Main Level Primary, Split Bedrooms, Separate Shower, Stacked Bedrooms, Tub Shower, Walk In ClosetsFull Baths 4Heating Central, Electric, Natural GasCooling Central AirFloors Ceramic Tile, Tile, VinylLaundry Laundry Closet, Laundry Tub, In UnitFurnished Unfurnished
-
Style RanchStories 1Is New Construction NoConstruction BlockExterior Outdoor Living AreaRoof Barrel, WoodWater Source PublicSeptic or Sewer Public SewerUtilities Cable Available, Electricity Connected, Sewer Available, Water ConnectedParking Description Attached, Circular Driveway, Garage, Paver BlockHas Garage YesGarage Spaces 1Sprinklers YesPatio / Deck Description Covered, Patio, Screened
-
Elementary School NorcrestMiddle School Deerfield BeachHigh School Deerfield Beach
-
Possession Close Of Escrow, NegotiableProperty Type ResidentialProperty Subtype Single Family ResidenceYear Built 1957Status ActiveIs Senior Community NoPets NoPetRestrictions,YesTax Year 2025Tax Amount $13,279
Listing Courtesy of:
Listing Courtesy of LoKation
Listing data courtesy of the source MLS.
Information deemed reliable but not guaranteed.