Open House
- Open House:
- Open House:
2820 NE 44th Street, Lighthouse Point, FL 33064
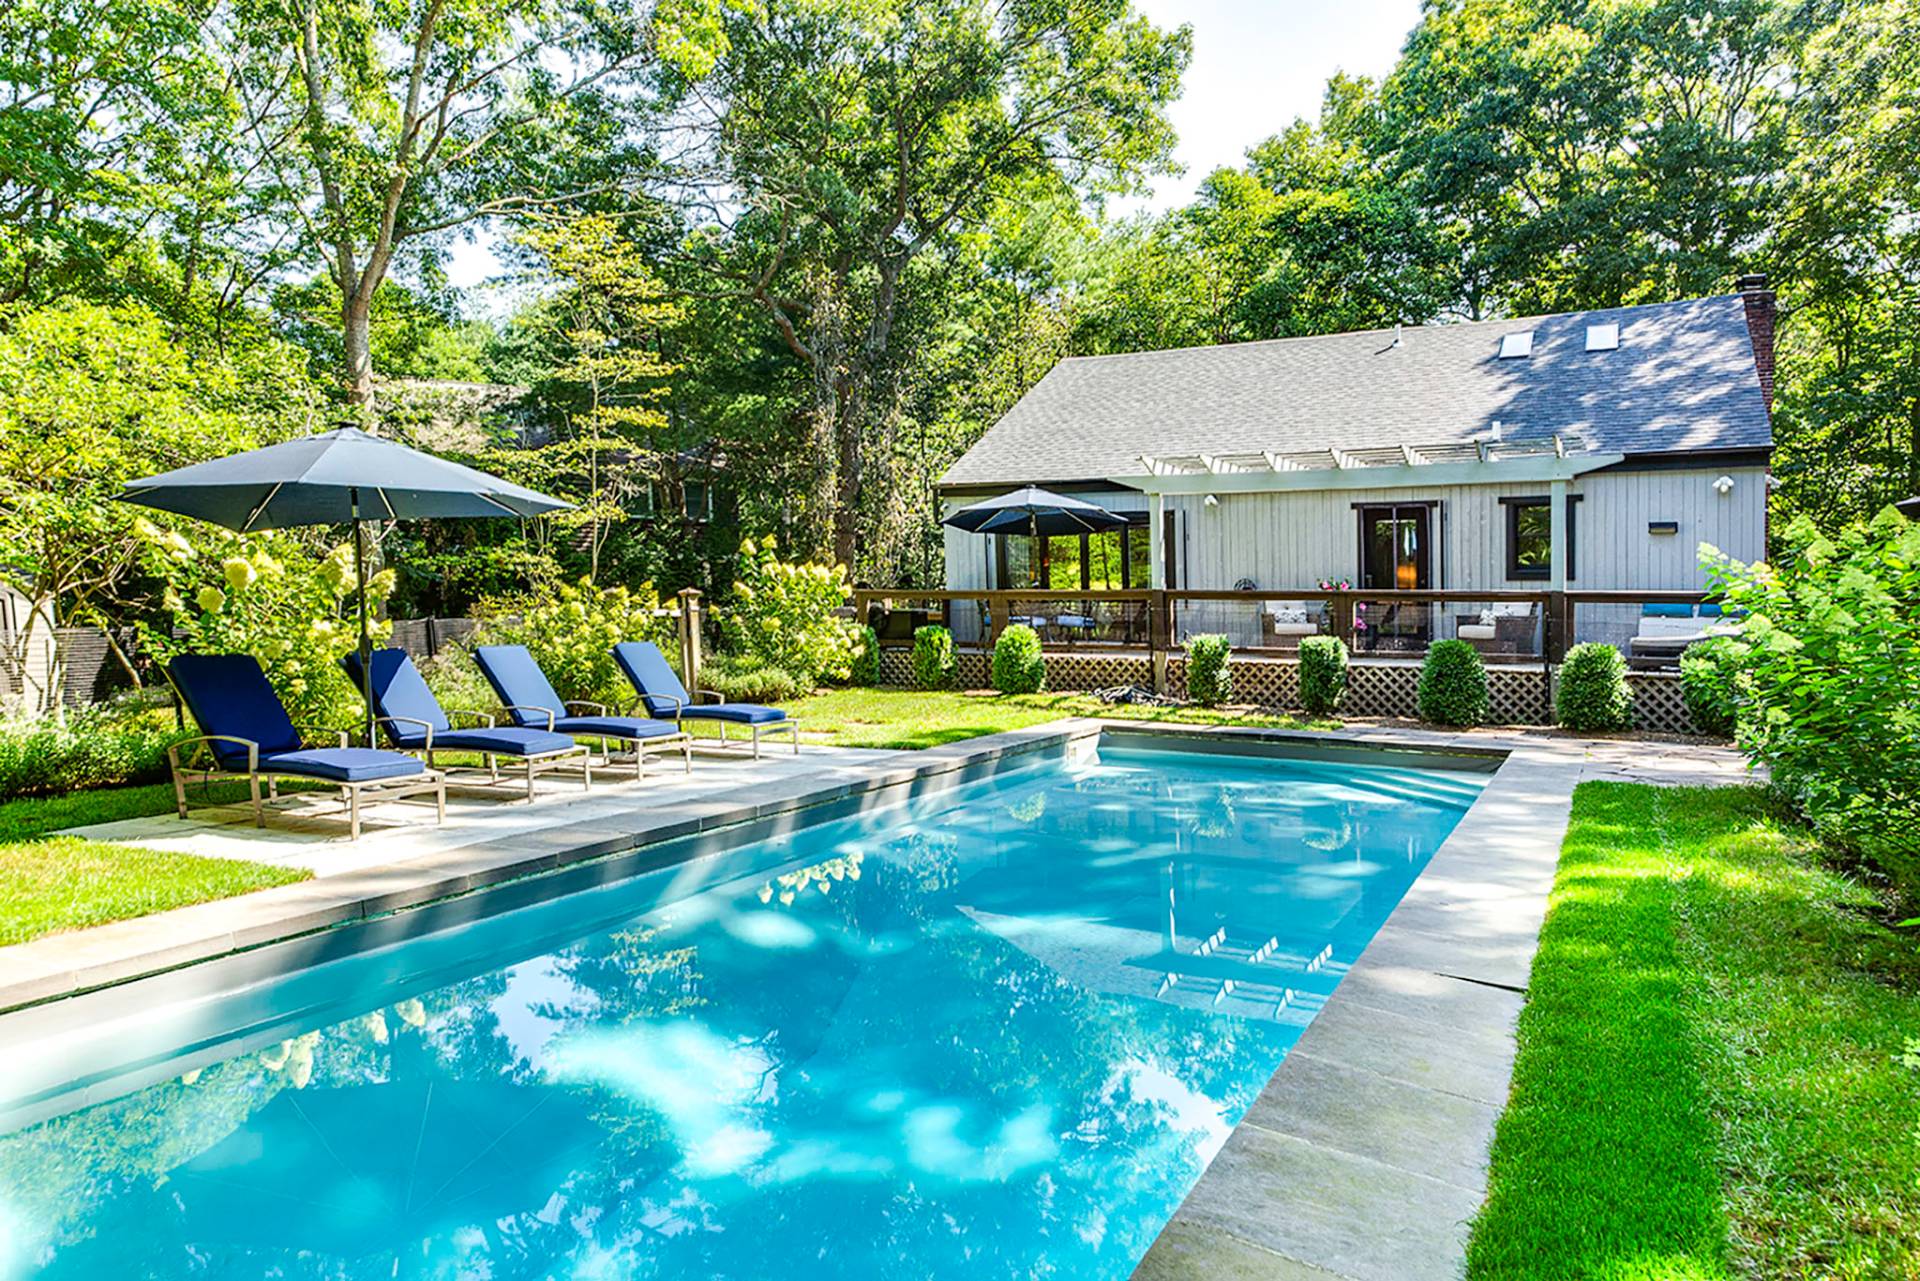
Lighthouse Point, FLPositioned directly on the North Grand Canal, one of the widest canals in Lighthouse Point & just minutes to the Hillsboro Inlet, this ONE OF A KIND waterfront residence offers exceptional dockage, space & privacy. This spacious yet cozy single-story ranch offers just under 6,000 SF of living space, SE exposure & approx. 135’ of waterfront on an oversized 16,800 SF (.39-acre) lot. A large intersecting canal provides exceptional maneuverability for larger vessels. Enter through double doors into a dramatic open great room anchored by a cathedral-scale coral fireplace soaring 23’ to the vaulted ceiling. The oversized custom kitchen was designed for entertaining w/ an 8’ x 6.5’ island, double wall ovens, multiple dishwashers, warming drawer, coffee/wet bar & large walk-in pantry. The home features 4 spacious bedrooms, walk-in closets, formal dining, separate office, loft, built-in wet bar & an impressive temperature-controlled 1,000-bottle wine cellar. The primary suite features a marble bath w/ jetted tub & an oversized multi-head shower. Additional upgrades include a saltwater pool, separate spa, covered outdoor living/TV area, summer kitchen, landscape lighting, large composite dock, 1,600 SF 3+ car garage, impact windows & doors, generator, electric shutters, extensive air-conditioned storage, 3 newer A/C systems, 3 newer tankless water heaters & a 2025 metal roof. Make an appointment to discover the many thoughtful extras of this beautifully appointed waterfront estate.
$5,980,000
Florida Listing-
County BrowardMLS Area 3221Community Boat FacilitiesLatitude 26.285267Longitude -80.084744Geo Area NUS1 - North Broward Intracoastal To Us1 (3211-3234)Subdivision VENETIAN ISLES 3 RD SEC
-
Total Rooms 7Interior Wet Bar, Built In Features, Bedroom On Main Level, Breakfast Area, Bathtub, Closet Cabinetry, Dining Area, Separate Formal Dining Room, Dual Sinks, Eat In Kitchen, Jetted Tub, Kitchen Island, Main Level Primary, Multiple En Suite Bathrooms, Pantry, Storage, Soaking Tub, Separate Shower, Vaulted Ceilings, Walk In ClosetsFull Baths 31/2 Baths 2Association Amenities Boating, Spa Hot Tub, SidewalksHeating Central, ElectricCooling Central Air, Ceiling Fans, ElectricFloors Other, Wood
-
Style RanchStories 1Is New Construction NoConstruction CBS Concrete Block Structure, BlockExterior Built In Barbecue, Balcony, Barbecue, Outdoor Living AreaRoof Aluminum, MetalWater Source PublicSeptic or Sewer Public SewerParking Description Attached, Circular Driveway, Electric Vehicle Charging Stations, GarageHas Garage YesGarage Spaces 3Patio / Deck Description Open, Balcony
-
Elementary School NorcrestMiddle School Deerfield BeachHigh School Deerfield Beach
-
Possession NegotiableProperty Type ResidentialProperty Subtype Single Family ResidenceYear Built 2008Status ActiveIs Senior Community NoTax Year 2025Tax Amount $23,596
Listing Courtesy of:
Listing Courtesy of Real Broker LLC
Listing data courtesy of the source MLS.
Information deemed reliable but not guaranteed.