2856 NE 25th Street
Fort Lauderdale, FL 33305Open House
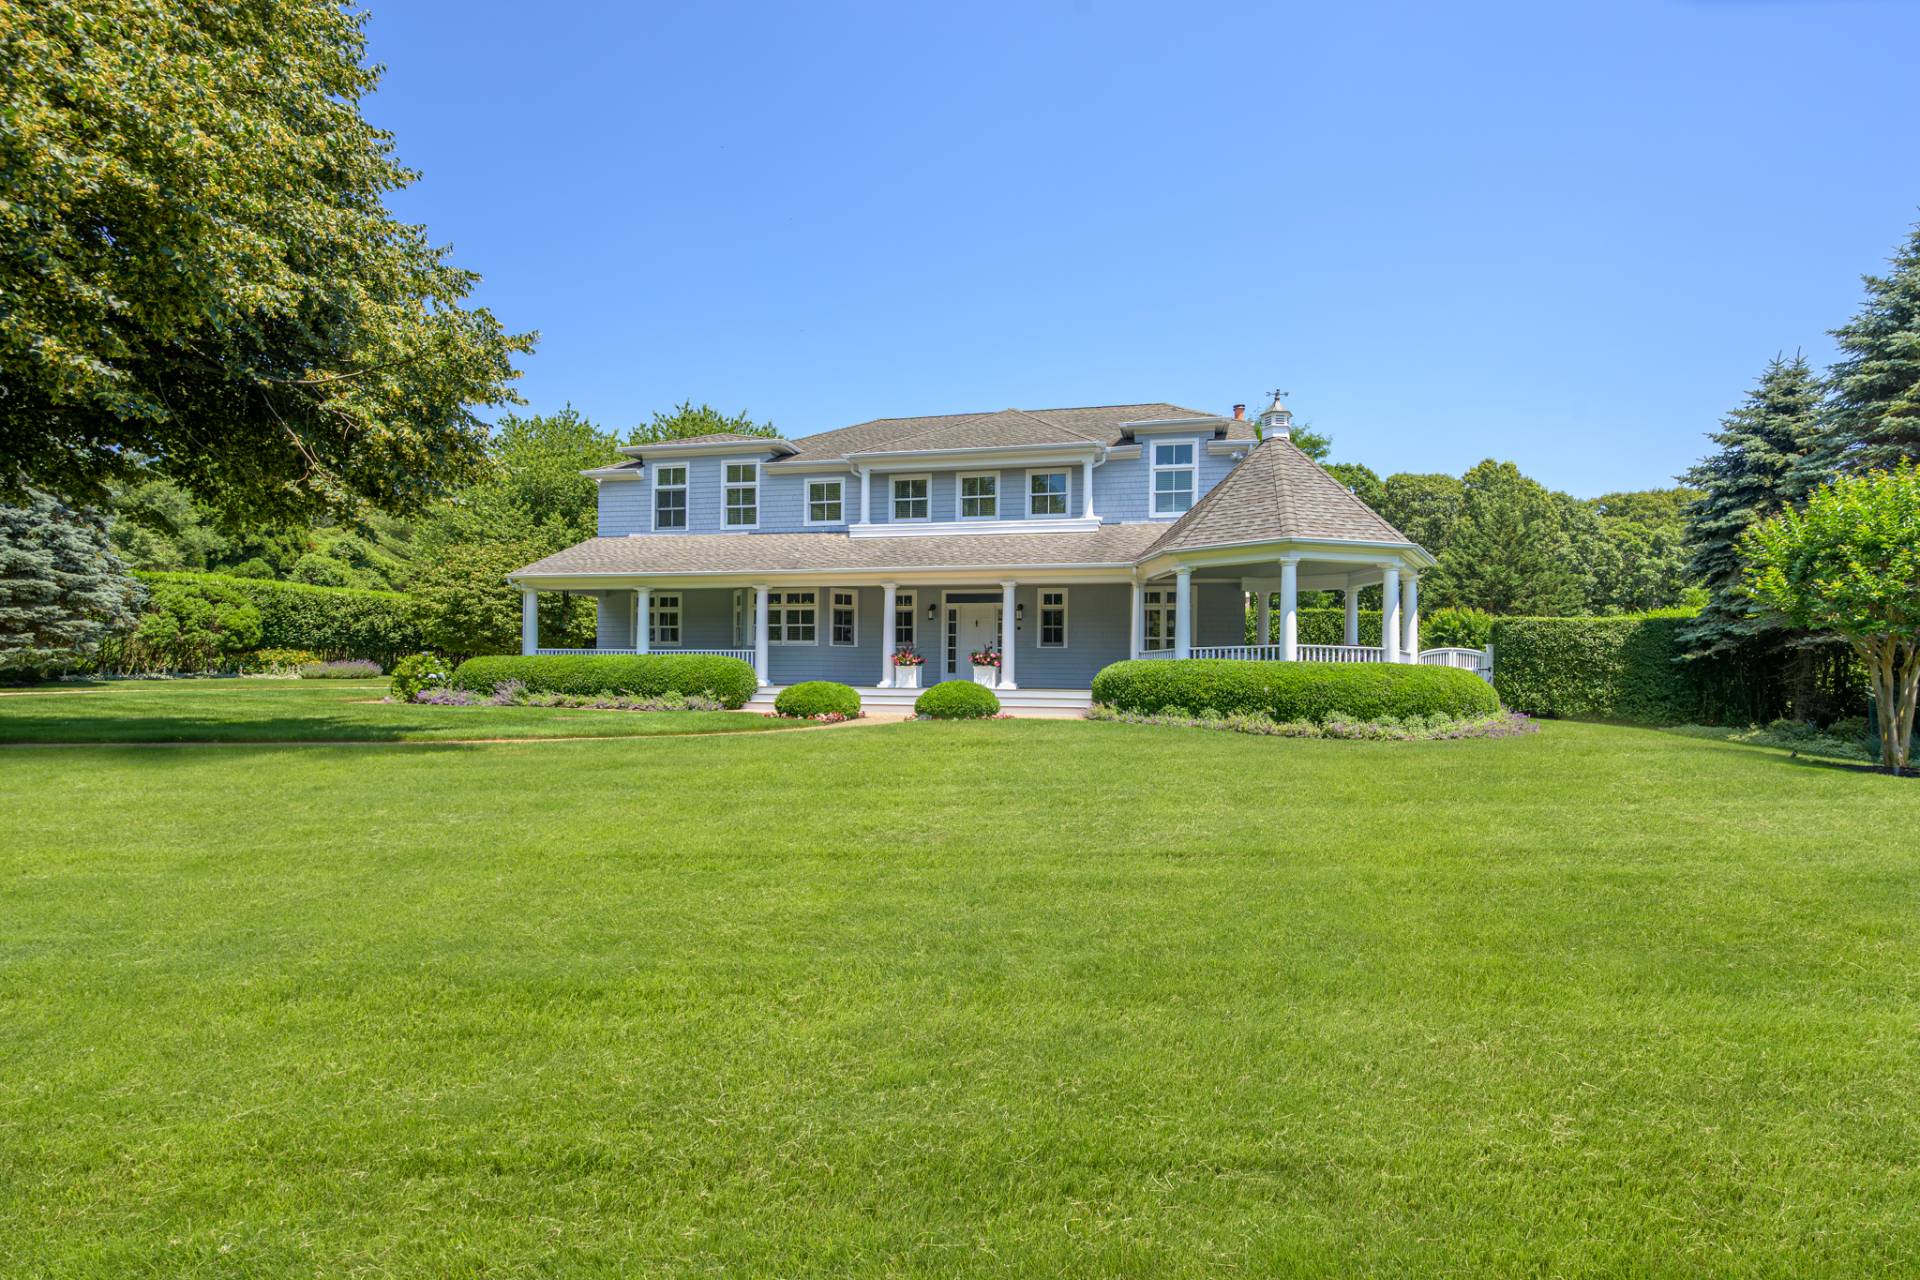
- Open House: Remarks: **OPEN HOUSE** JOIN US** Inspired by British West Indies architecture, this custom-built deepwater estate blends timeless elegance with a refined coastal aesthetic. No fixed bridges, ocean access, 100' of straight-line dockage & a boat lift, it is designed for the ultimate waterfront lifestyle. A dramatic 2-story foyer, soaring great rm & luminous open-concept interiors create an effortless sense of space.
- Open House: Remarks: **OPEN HOUSE** JOIN US** Inspired by British West Indies architecture, this custom-built deepwater estate blends timeless elegance with a refined coastal aesthetic. No fixed bridges, ocean access, 100' of straight-line dockage & a boat lift, it is designed for the ultimate waterfront lifestyle. A dramatic 2-story foyer, soaring great rm & luminous open-concept interiors create an effortless sense of space.
Inspired by British West Indies architecture, this custom-built deepwater estate blends timeless elegance with a refined coastal aesthetic. No fixed bridges, ocean access, 100' of straight-line dockage & a boat lift, it is designed for the ultimate waterfront lifestyle. A dramatic 2-story foyer, soaring great rm & luminous open-concept interiors create an effortless sense of space. The chef's kitchen features premium appliances, a gas range & abundant storage, complemented by a wet bar & temperature-controlled wine rm. The covered terrace overlooks a heated pool & lush tropical grounds. The primary suite offers a sitting area, waterside balcony, dual walk-in closets & spa-inspired bath. 2023 roof, home office, 2nd-floor flex rm, integrated sound system & home generator. Sq ft per architect
$5,495,000
Florida Listing-
County BrowardMLS Area 3260Latitude 26.157822Longitude -80.107134Geo Area FTNE - Ft Lauderdale NE (3240-3270;3350-3380;3440-3450;3700)Subdivision CORAL RIDGE
-
Total Rooms 3Interior Wet Bar, Breakfast Bar, Breakfast Area, Bathtub, Closet Cabinetry, Dining Area, Separate Formal Dining Room, Dual Sinks, Entrance Foyer, High Ceilings, Kitchen Island, Pantry, Sitting Area In Primary, Storage, Soaking Tub, Separate Shower, Upper Level Primary, Bar, Walk In ClosetsFull Baths 41/2 Baths 1Heating Central, ZonedCooling Central Air, Ceiling Fans, ZonedFloors Marble, Tile, WoodLaundry Laundry Room, Laundry TubFurnished Negotiable
-
Stories 2Is New Construction NoConstruction CBS Concrete Block Structure, BlockExterior Balcony, Garden, Lighting, Outdoor Living AreaRoof TileWater Source PublicSeptic or Sewer Public SewerUtilities Cable AvailableSecurity Features Security System OwnedParking Description Attached, Driveway, Garage, Paver BlockHas Garage YesGarage Spaces 3Sprinklers YesPatio / Deck Description Covered, Patio, Balcony
-
Possession Close Of EscrowProperty Type ResidentialProperty Subtype Single Family ResidenceYear Built 2007Status ActiveIs Senior Community NoPets NoPetRestrictions,YesTax Year 2025Tax Amount $10,344
Listing Courtesy of:
Listing Courtesy of Compass Florida, LLC
Listing data courtesy of the source MLS.
Information deemed reliable but not guaranteed.