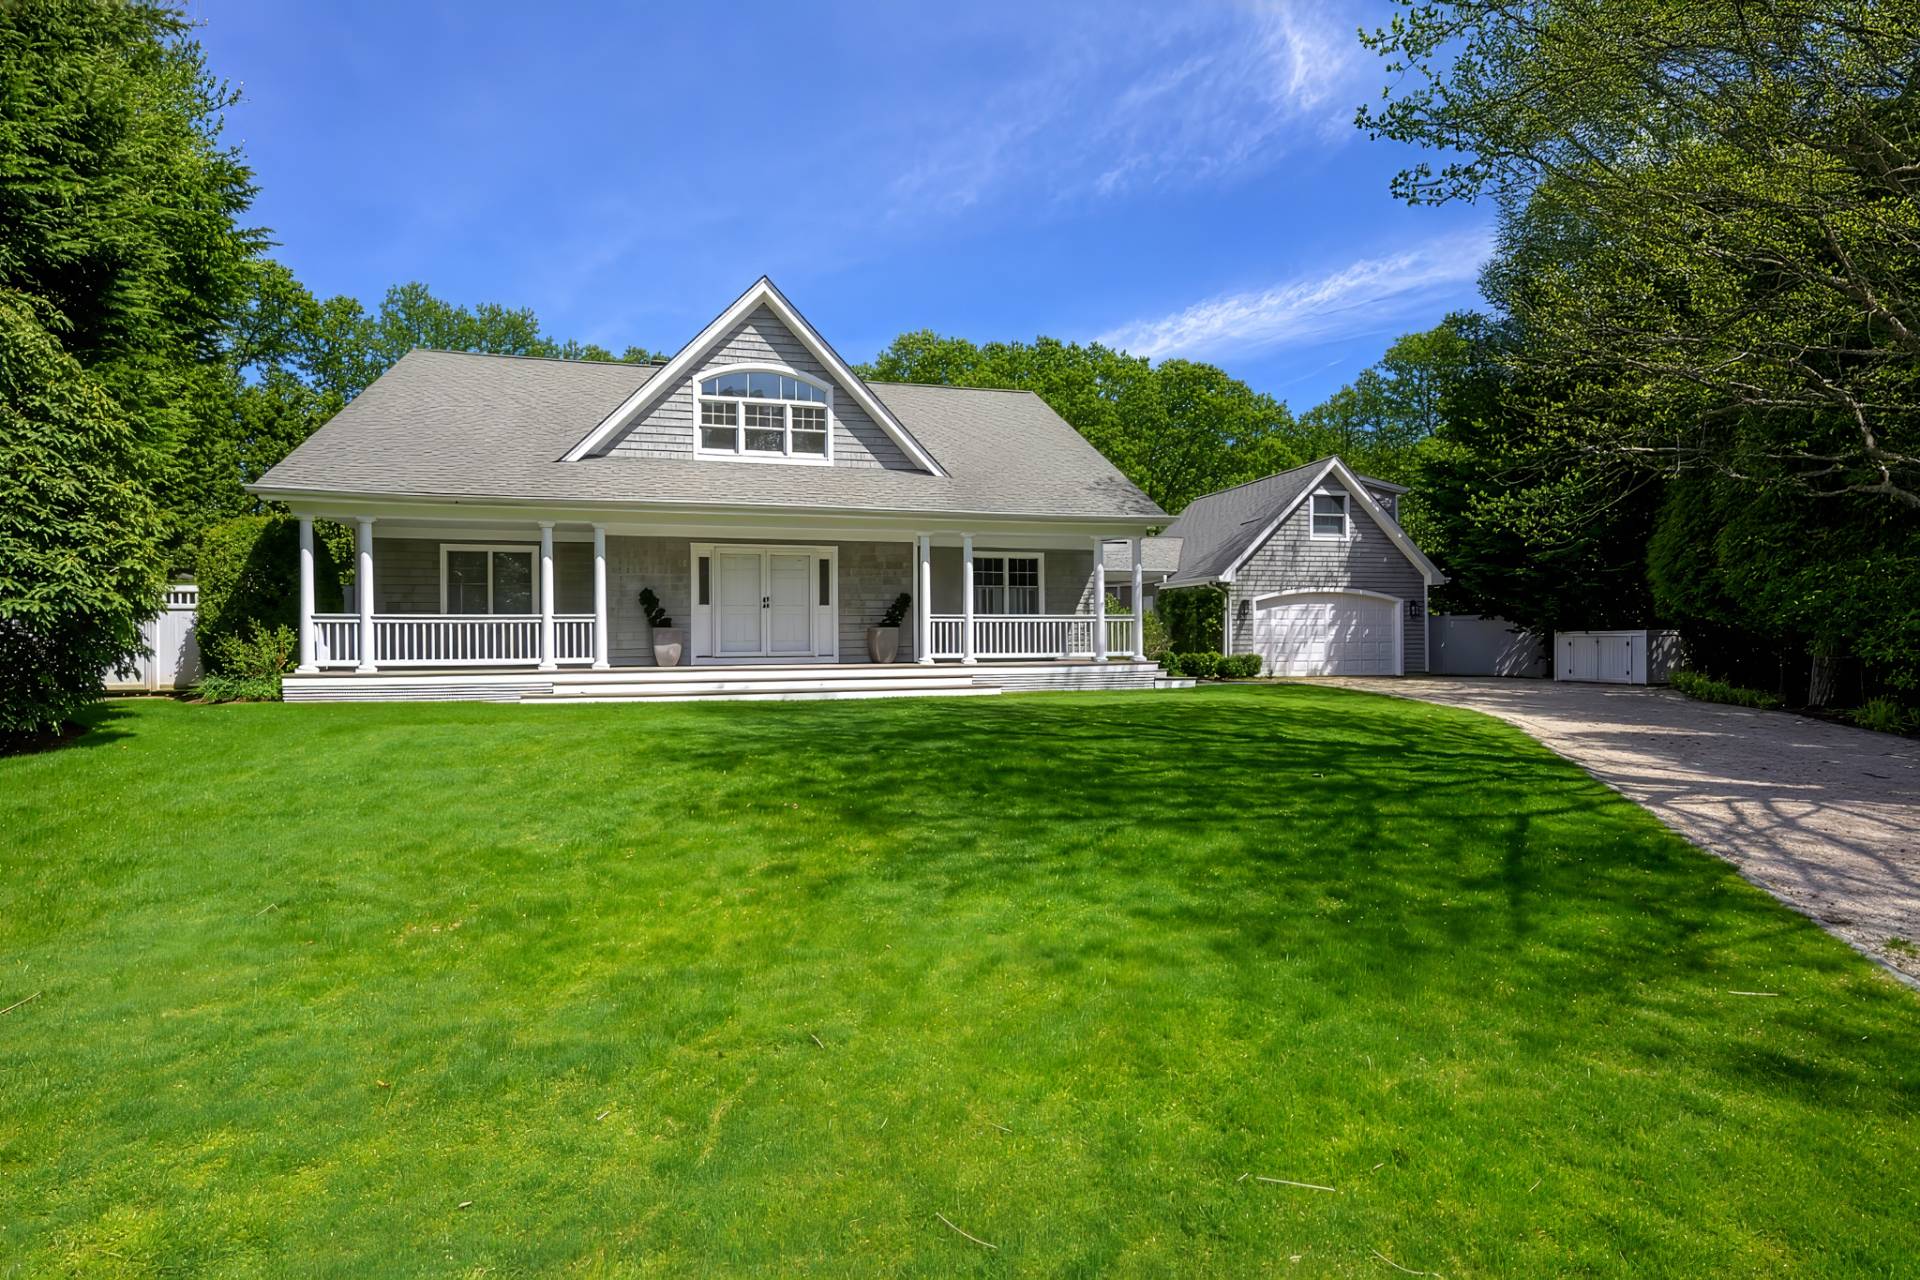
2880 NE 35th Street
Lighthouse Point, FL 33064Chic Modern Residence
The juxtaposition of innovative geometric design with nature-inspired organic tones, and a light-drenched open-plan interior with a wrap-around entertaining oasis, make this stunning bespoke residence a real stand-out.
Artfully conceived by Miklos Architecture and masterfully crafted by Albanese Builders, this airy lifestyle smarthouse ensures quiet comfort, luxurious amenities, a sanctuary of privacy.
Here spacious light-drenched rooms carry through thematic cream and brown tones, while showcasing detailed tray ceilings; white oak wood floors; custom moldings, built-ins and boutique closets; top-tier amenities; and a gloriously private entertaining oasis.
From its secluded primary suite and sleek island breakfast bar kitchen to the inviting living area with wet bar and refrigerated wine towers, indoor and outdoor dining areas, this residence offers it all. The quintessential Florida lifestyle with an extensive covered screened loggia, resort-style heated saline pool with sun-shelf, and summer kitchen/grilling station.
All that plus the ease of a single story open floor plan; the convenience of Control 4 smarthouse technology; and true peace of mind with stormproof concrete construction, impact windows and doors, 24 kw gas generator with WI-FI, and multi-camera security.
Location
Ensconced in the scenic, beachside hamlet of Lighthouse Point, amid winding tree-lined streets and parks, this glorious estate is in close proximity to the Hillsboro Inlet, ensuring easy ocean access with no fixed bridges. Air transport is 15± minutes away at Fort Lauderdale’s Executive Airport, or 25± minutes away at Fort Lauderdale/Hollywood International Airport.
Property
This striking 2023 residence is approached on squared drive of Oldcastle moduline concrete pavers, framed by a mature tropical landscape with specimen palms and islands of lawn and astro turf. Privacy is assured by a 6' custom-lit masonry wall surrounding the eastside geometric heated saline lap pool, complete with sun shelf and colored lights, and by side fences with locking gates. The linear southside covered loggia with detailed tray ceiling encompasses a built-in summer kitchen with Zephyr 24"refrigerator and Lynx Sedona 36" gas grilling station, alfresco dining and conversation areas for entertaining protected by an automated roll-down screen.
Residence
Beyond the covered custom glass entry door, the foyer leads into a spectacular great room at the heart of the residence. Between sliders and windows, it is filled with light and encompasses: the living area with detailed tray ceiling, built-in etagere, and wet bar with wine storage; a dining area looking out to both the loggia and pool; a designer chef’s gourmet island breakfast bar kitchen with top-tier Thermador® appliances, porcelain and granite counters, custom cabinetry and tile backsplash, and a walk-in pantry. The private primary wing includes an expansive bedroom with white oak floors and slider loggia access, dual boutique walk-in closets, and a spa-inspired bath with a double vanity and glass enclosed shower and soaking tub. Two guest ensuites, an office with built-ins, powder room, Electrolux® laundry, single and double garages with epoxy flooring complete this plan.
Special Features
Deep footing foundation/slab on concrete augur pilings; concrete block construction; open cell foam insulation over AC areas/garage ceiling; impact windows/doors, 11'9" volume ceilings; oversize porcelain tile flooring in main areas/9 1/2" wide white oak floors in bedrooms, custom millwork/cabinetry/shelving/wine towers; Thermador gas range/hood, refrigerator, freezer, oven/microwave/warming drawer, dishwasher; custom fitted closets throughout; tankless gas water heater; full house surround sound; custom ceiling fans; automated blinds throughout; propane heated pool with Jandy automation and marble paver deck.
$2,999,000
Florida Listing-
County BrowardMLS Area 3222Latitude 26.273901Longitude -80.084099Geo Area NUS1 - North Broward Intracoastal To Us1 (3211-3234)Subdivision LAKE PLACID
-
Total Rooms 3Interior Breakfast Bar, Built In Features, Closet Cabinetry, Dual Sinks, Entrance Foyer, Family Dining Room, High Ceilings, Kitchen Island, Main Level Primary, Pantry, Tub Shower, Bar, Walk In ClosetsFull Baths 31/2 Baths 1Heating Central, Electric, ZonedCooling Central Air, Ceiling Fans, Electric, ZonedFloors Tile, WoodLaundry Laundry RoomFurnished Negotiable
-
Style Contemporary, RanchStories 1Is New Construction NoConstruction CBS Concrete Block Structure, Block, Concrete, StuccoExterior Built In Barbecue, Barbecue, Lighting, Outdoor Kitchen, Outdoor Living Area, Outdoor ShowerRoof Wood TrussesWater Source PublicSeptic or Sewer Public SewerUtilities Propane, OtherSecurity Features Security System, Smoke DetectorsParking Description Attached, Driveway, GarageHas Garage YesGarage Spaces 3Sprinklers YesPatio / Deck Description Covered, Patio, Screened
-
Elementary School NorcrestMiddle School Deerfield BeachHigh School Deerfield Beach
-
Possession Close Of EscrowProperty Type ResidentialProperty Subtype Single Family ResidenceYear Built 2023Status ActiveIs Senior Community NoPets NoPetRestrictions,YesTax Year 2025Tax Amount $36,482
Listing Courtesy of:

Listing data courtesy of the source MLS.
Information deemed reliable but not guaranteed.