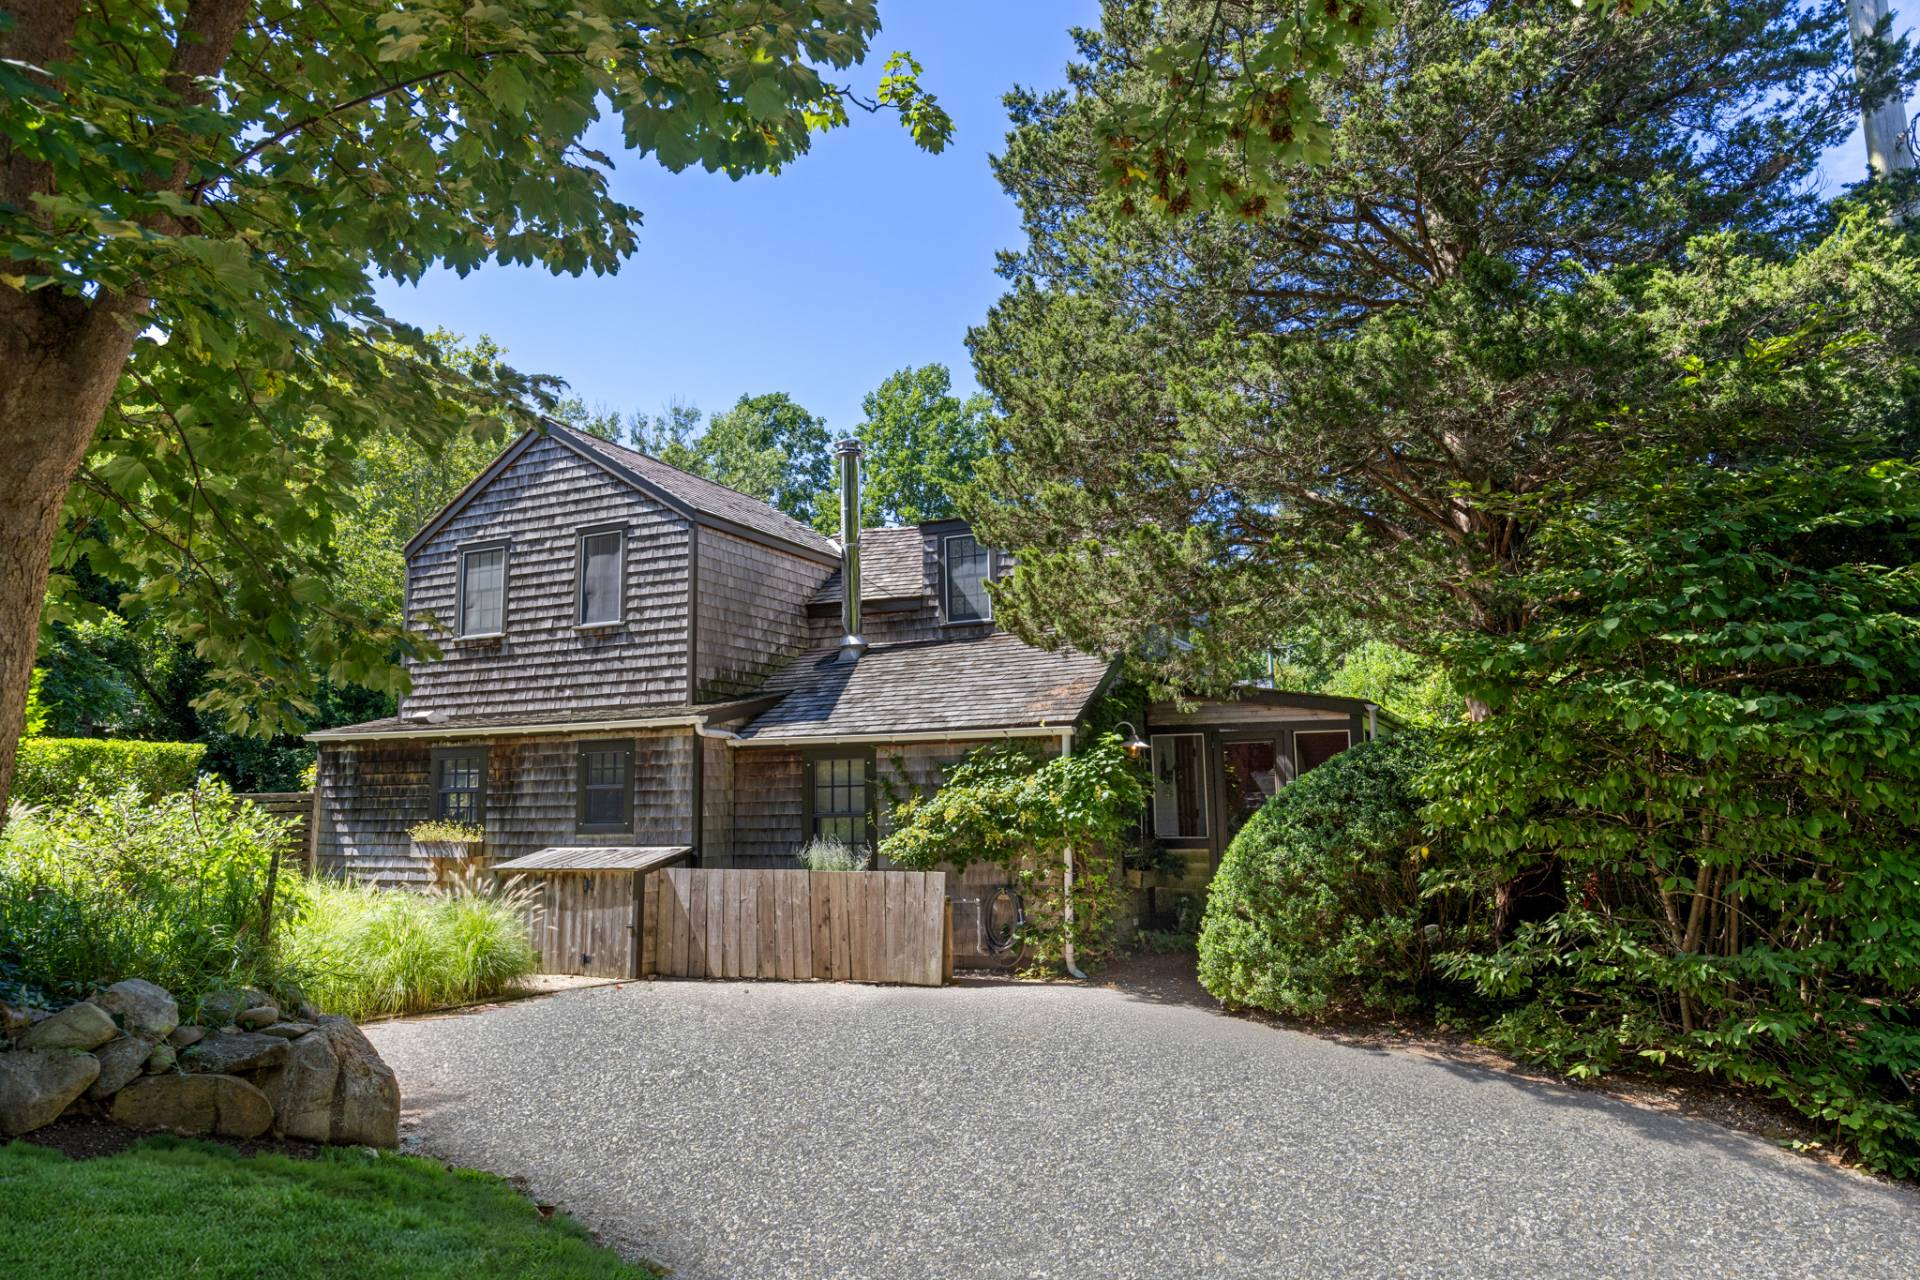
320 El Vedado Road, Palm Beach, FL 33480
Palm Beach, FLSpectacular, rarely available Neoclassical Estate along El Vedado with stunning southern water views. Originally designed by Clarence Mack, this estate has been gorgeously restored and features interiors by Scott Snyder. Beautiful and sunny Estate Section home on 37,000+/- square foot lot featuring 14,900+/- total square feet, 7 bedrooms, 9 full baths, and 4 powder rooms. Impressive entrance with double height foyer and marble flooring opens to gallery. Oversized living room with detailed wainscotting and crown molding overlooks sunny terrace. Gorgeous interior loggia lined with arched windows connects to fabulous bar. Beautiful wood paneled library with fireplace and hardwood flooring. Formal dining room with fireplace and stunning details. Conservatory is lined with windows on three sides and features beautiful vaulted ceiling and detailing. Gourmet eat-in kitchen and separate service kitchen. Office/billiards room with beautiful, beamed ceiling and wood detailing throughout. Cabana room that doubles as an additional guest suite overlooking pool features two full baths. Convenience of an elevator leading to second floor. Breathtaking water views from oversized Primary Suite, featuring sitting room, dressing room, two full baths, multiple closets, and wet bar. Home gym with skylight. Second Primary Suite with oversized bath, two walk-in closets, wet bar, and open terrace with beautiful French doors. Three additional guest suites, all with ensuites. Separate entrance to guest house with living room, kitchen, bedroom, and full bath. Expansive swimming pool and terraces face south along the Intracoastal. Boat dock features boat lift and the convenience of water and electric. Beach access for El Vedado residents. Ample parking with four car garage, circular motor court, and service drive. Recipient of the Preservation Foundation's prestigious Ballinger Award.
$84,700,000
Florida Listing-
County Palm BeachMLS Area 5003Latitude 26.692393Longitude -80.039096Geo Area PB30Subdivision JUNGLE POINT IN PB16 P97 AND JUNGLE POINT REV
-
Total Rooms 3Interior Wet Bar, Bidet, Bathtub, Central Vacuum, Dining Area, Separate Formal Dining Room, Entrance Foyer, Eat In Kitchen, Elevator, High Ceilings, Kitchen Island, Multiple Primary Suites, Multiple En Suite Bathrooms, Other, Pantry, Sitting Area In Primary, Storage, Soaking Tub, Separate Shower, Upper Level Primary, Walk In ClosetsFull Baths 91/2 Baths 4Heating CentralCooling Central Air, Ceiling FansFloors Carpet, Marble, Other, Wood
-
Style Other, TraditionalStories 2Is New Construction NoConstruction Block, Other, StuccoExterior Balcony, Outdoor Living AreaRoof OtherWater Source PublicSeptic or Sewer Public SewerUtilities Sewer Available, Water AvailableParking Description Attached, Driveway, GarageHas Garage YesGarage Spaces 4Patio / Deck Description Open, Patio, Balcony
-
Possession Close Of EscrowProperty Type ResidentialProperty Subtype Single Family ResidenceYear Built 1936Status ActiveIs Senior Community NoPets NoPetRestrictions,YesTax Year 2025Tax Amount $147,222
Listing Courtesy of:
Listing Courtesy of Christian Angle Real Estate
Listing data courtesy of the source MLS.
Information deemed reliable but not guaranteed.