Open House
- Open House:
4011 NE 26th Avenue, Lighthouse Point, FL 33064
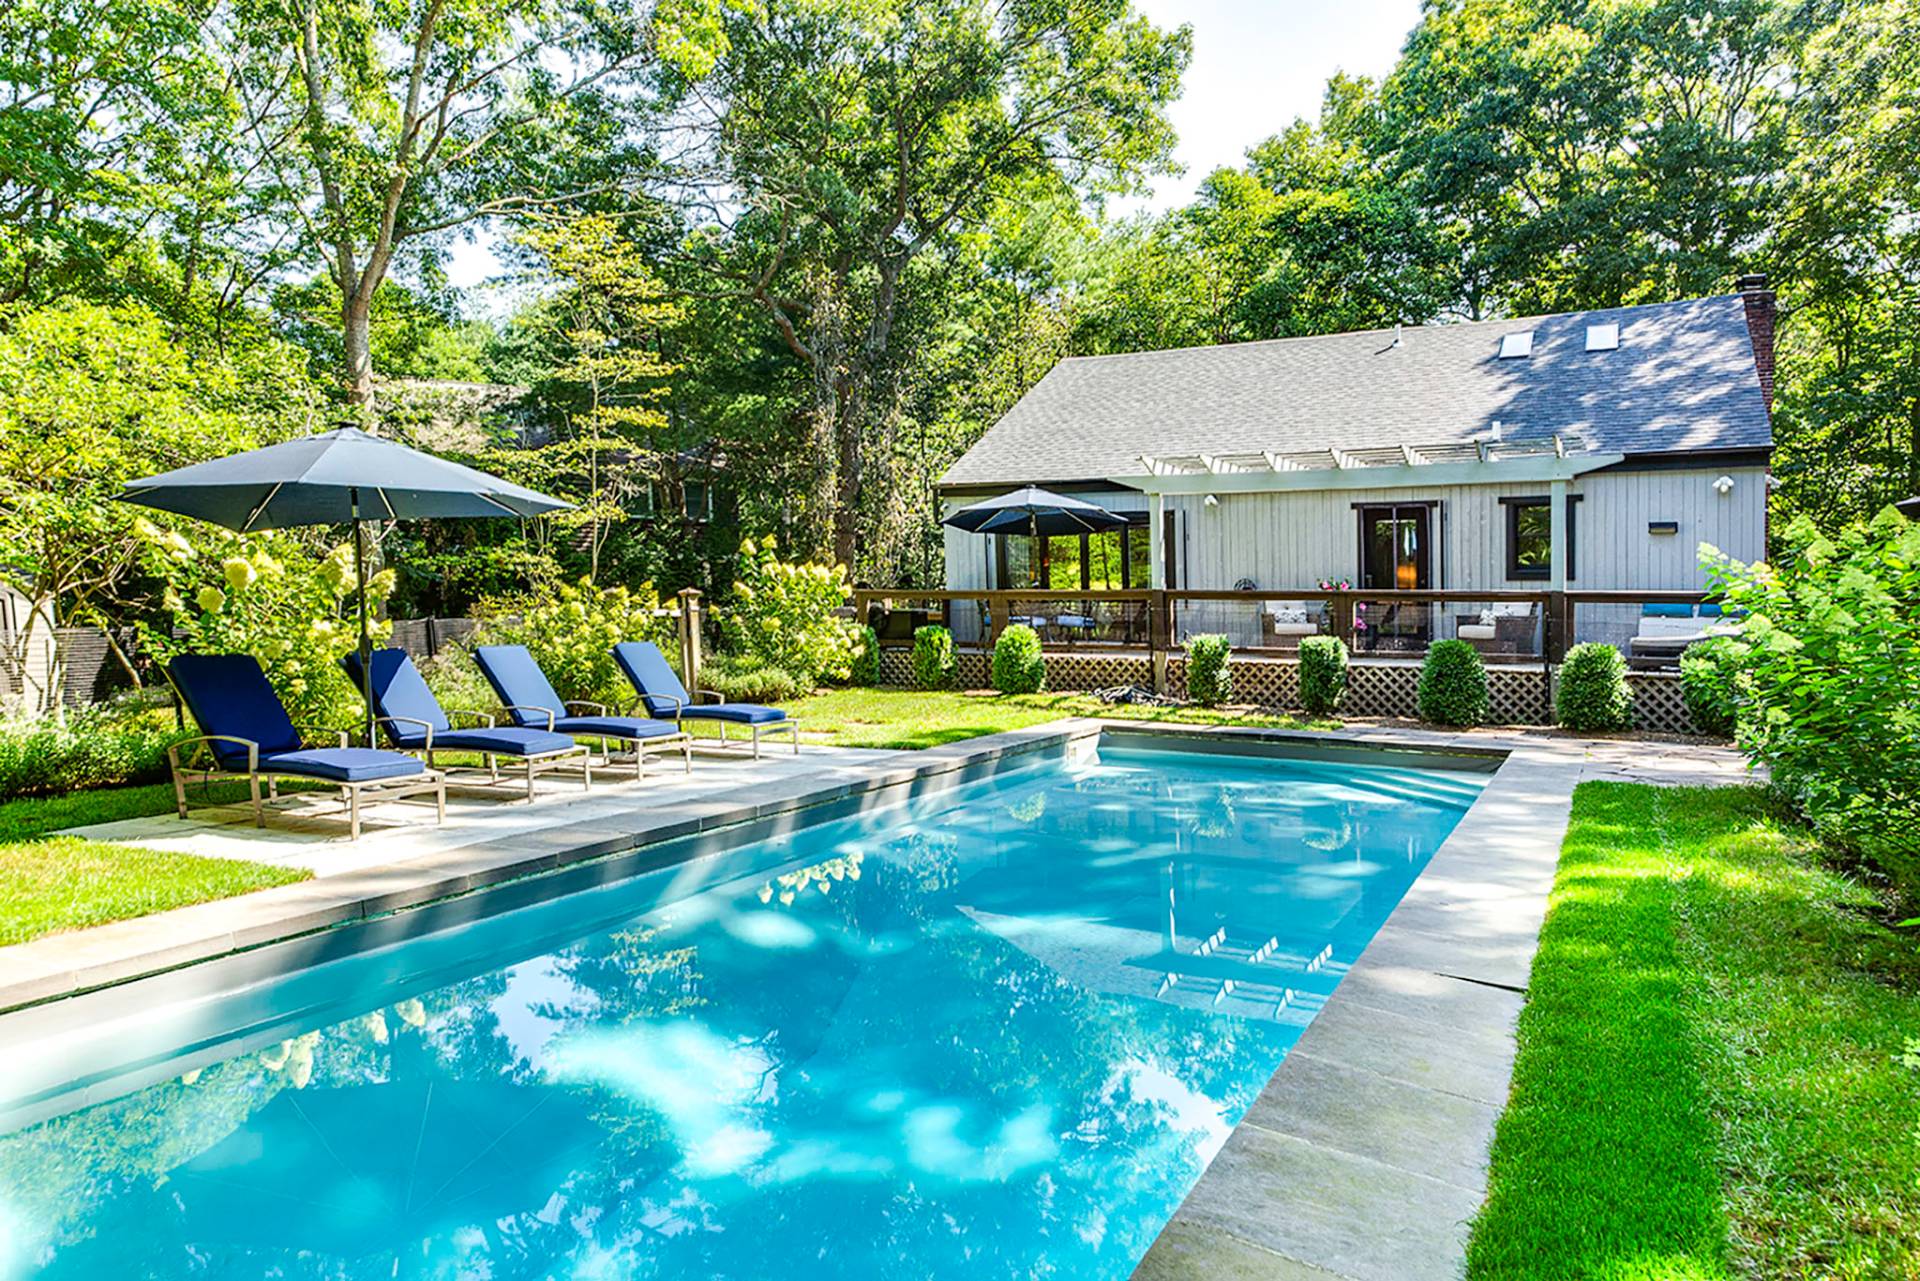
Lighthouse Point, FLA rare opportunity, a true boater's dream, 90 feet of waterfront with direct ocean access and no fixed bridges, this expansive 4,400 two-story 6 bed/5 bath waterfront residence offers exceptional living space in the highly sought-after Venetian Isles of Lighthouse Point. The first-floor primary suite is a private retreat featuring a custom oversized walk-in closet, beautifully updated bath, and a stunning morning room with breathtaking water views. Designed for effortless entertaining, the home offers two dining areas, a custom bar with an oversized wine cooler, a modern updated kitchen with eat-in seating, a spacious living room, private office, sitting room, and a convenient half bath. Upstairs, a functional loft living space complements four generously sized bedrooms each with --- impressive walk-in-closets--and two full bathrooms. Outdoors, the South Florida lifestyle truly comes to life with a large pool surrounded by an expansive pool deck--ideal for entertaining or relaxing in total privacy. An outdoor cabana bath adds convenience, and a dedicated storage room provides ample space for boating and fishing equipment. Hurricane-impact windows, a backup generator, and a 500-gallon underground propane tank provide added security and peace of mind. Boating enthusiasts will appreciate the 90-foot dock, boat lift, and quick access to the Hillsboro inlet and Lake Boca. An exceptional opportunity to enjoy expansive canal-front living, generous square footage and premier boating access in one of Lighthouse Point's most desirable waterfront communities.
$2,949,000
Florida Listing-
County BrowardMLS Area 3221Latitude 26.280755Longitude -80.087831Geo Area NUS1 - North Broward Intracoastal To Us1 (3211-3234)Subdivision VENETIAN ISLES 2 ND SEC
-
Total Rooms 11Interior Bathtub, Dining Area, Separate Formal Dining Room, Dual Sinks, Eat In Kitchen, Living Dining Room, Main Level Primary, Sitting Area In Primary, Soaking Tub, Separate Shower, Bar, Walk In ClosetsFull Baths 41/2 Baths 1Heating Central, ElectricCooling Central Air, ElectricFloors Carpet, VinylLaundry InsideFurnished Unfurnished
-
Stories 2Is New Construction NoConstruction Block, ConcreteExterior Balcony, Lighting, Outdoor Living AreaRoof Concrete, TileWater Source PublicSeptic or Sewer Public SewerUtilities Sewer Available, Water AvailableSecurity Features Fire AlarmParking Description Attached, Circular Driveway, Covered, GarageHas Garage YesGarage Spaces 2Patio / Deck Description Covered, Patio, Balcony
-
Elementary School NorcrestMiddle School Deerfield BeachHigh School Deerfield Beach
-
Possession Close Of EscrowProperty Type ResidentialProperty Subtype Single Family ResidenceYear Built 1978Status ActiveIs Senior Community NoPets NoPetRestrictions,YesTax Year 2025Tax Amount $48,223
Listing Courtesy of:
Listing Courtesy of Compass Florida LLC
Listing data courtesy of the source MLS.
Information deemed reliable but not guaranteed.