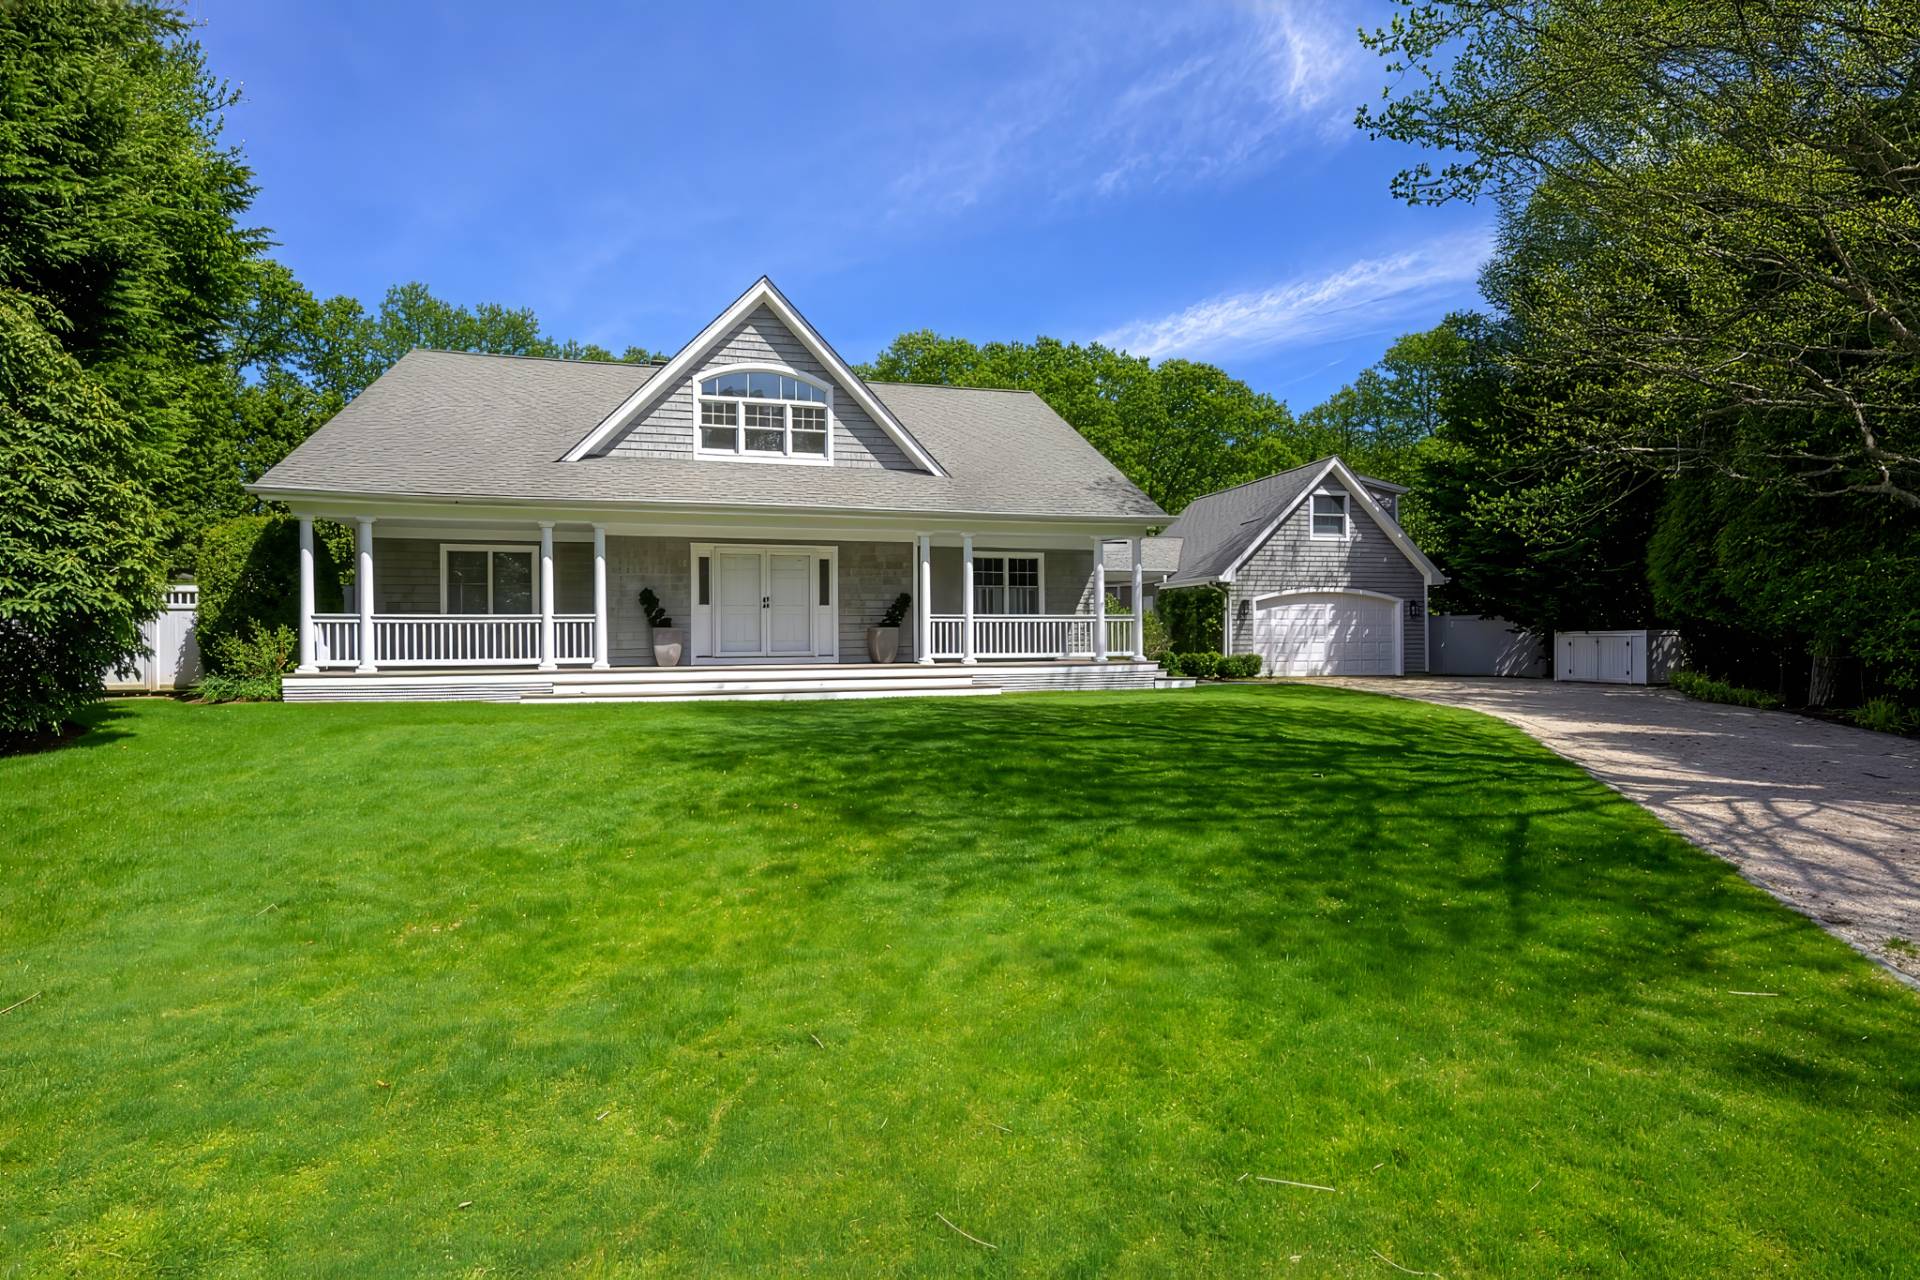
4204 Tranquility Drive
Highland Beach, FL 33487Incredible opportunity to own a waterfront estate home in the highly sought-after Bel Lido of Highland Beach. Tucked away on a cold-a-sac giving the utmost of privacy with 167 feet of water frontage. Enjoy the sweeping Intracoastal views from nearly every room. Experience waterfront living at its finest. 4BR/3.5BA, CBS home with deepwater access & over 3,100 sq ft of living space. Exclusivity with your own deeded beach access creating the best of both boating and beachside living. Features include a spacious layout, all impact glass, Saturnia marble, granite finishes, wood cabinetry, mahogany front doors, abundant closets & storage, and full home generator. A rare Highland Beach opportunity offering privacy, water views, oversized frontage, & the best lifestyle South Florida has to offer. Bel Lido in Highland Beach epitomizes luxury coastal living. Whether you are looking to move right in, or create your own dream home with a rare 167 feet of frontage, this exclusive waterfront enclave boasts exquisite estates with sweeping views of both the Atlantic Ocean and the Intracoastal Waterway. Residents enjoy serene boat docks and architectural masterpieces that showcase complete custom estate homes and exquisite designer finishes. Beyond the homes, life in Bel Lido means a refined South Florida lifestyle: minutes from world-class dining, upscale shopping, and vibrant cultural experiences. Close proximity to Fort Lauderdale airport. Bel Lido offers not just a home, but an unparalleled lifestyle of elegance, convenience, and prestige.
$4,950,000
Florida Listing-
County Palm BeachMLS Area 4150Latitude 26.401206Longitude -80.067293Geo Area PB01Subdivision BEL LIDO
-
Total Rooms 6Interior Breakfast Bar, Bathtub, Dining Area, Separate Formal Dining Room, Dual Sinks, Entrance Foyer, Eat In Kitchen, Garden Tub Roman Tub, High Ceilings, Main Level Primary, Pantry, Sitting Area In Primary, Split Bedrooms, Soaking Tub, Separate Shower, Walk In ClosetsFull Baths 31/2 Baths 1Heating Central, ElectricCooling Central Air, ElectricFloors Marble, Tile, WoodLaundry Inside, Laundry Closet, Laundry Room, Laundry Tub, SinkFurnished Negotiable
-
Style RanchStories 1Is New Construction NoConstruction CBS Concrete Block Structure, Block, ConcreteExterior Barbecue, Outdoor Living AreaRoof TileWater Source PublicSeptic or Sewer Public SewerUtilities Cable Available, Electricity Available, Natural Gas Available, Sewer Available, Water AvailableSecurity Features Smoke DetectorsParking Description Attached, Driveway, Garage, Garage Door OpenerHas Garage YesGarage Spaces 2Sprinklers YesPatio / Deck Description Deck, Patio
-
Elementary School J. C. MitchellMiddle School Boca Raton CommunityHigh School Boca Raton
-
Possession Close Of EscrowProperty Type ResidentialProperty Subtype Single Family ResidenceYear Built 1977Status PendingIs Senior Community NoPets NoPetRestrictions,YesTax Year 2025Tax Amount $17,342
Listing Courtesy of:
Listing Courtesy of Lang Realty/Jupiter
Listing data courtesy of the source MLS.
Information deemed reliable but not guaranteed.