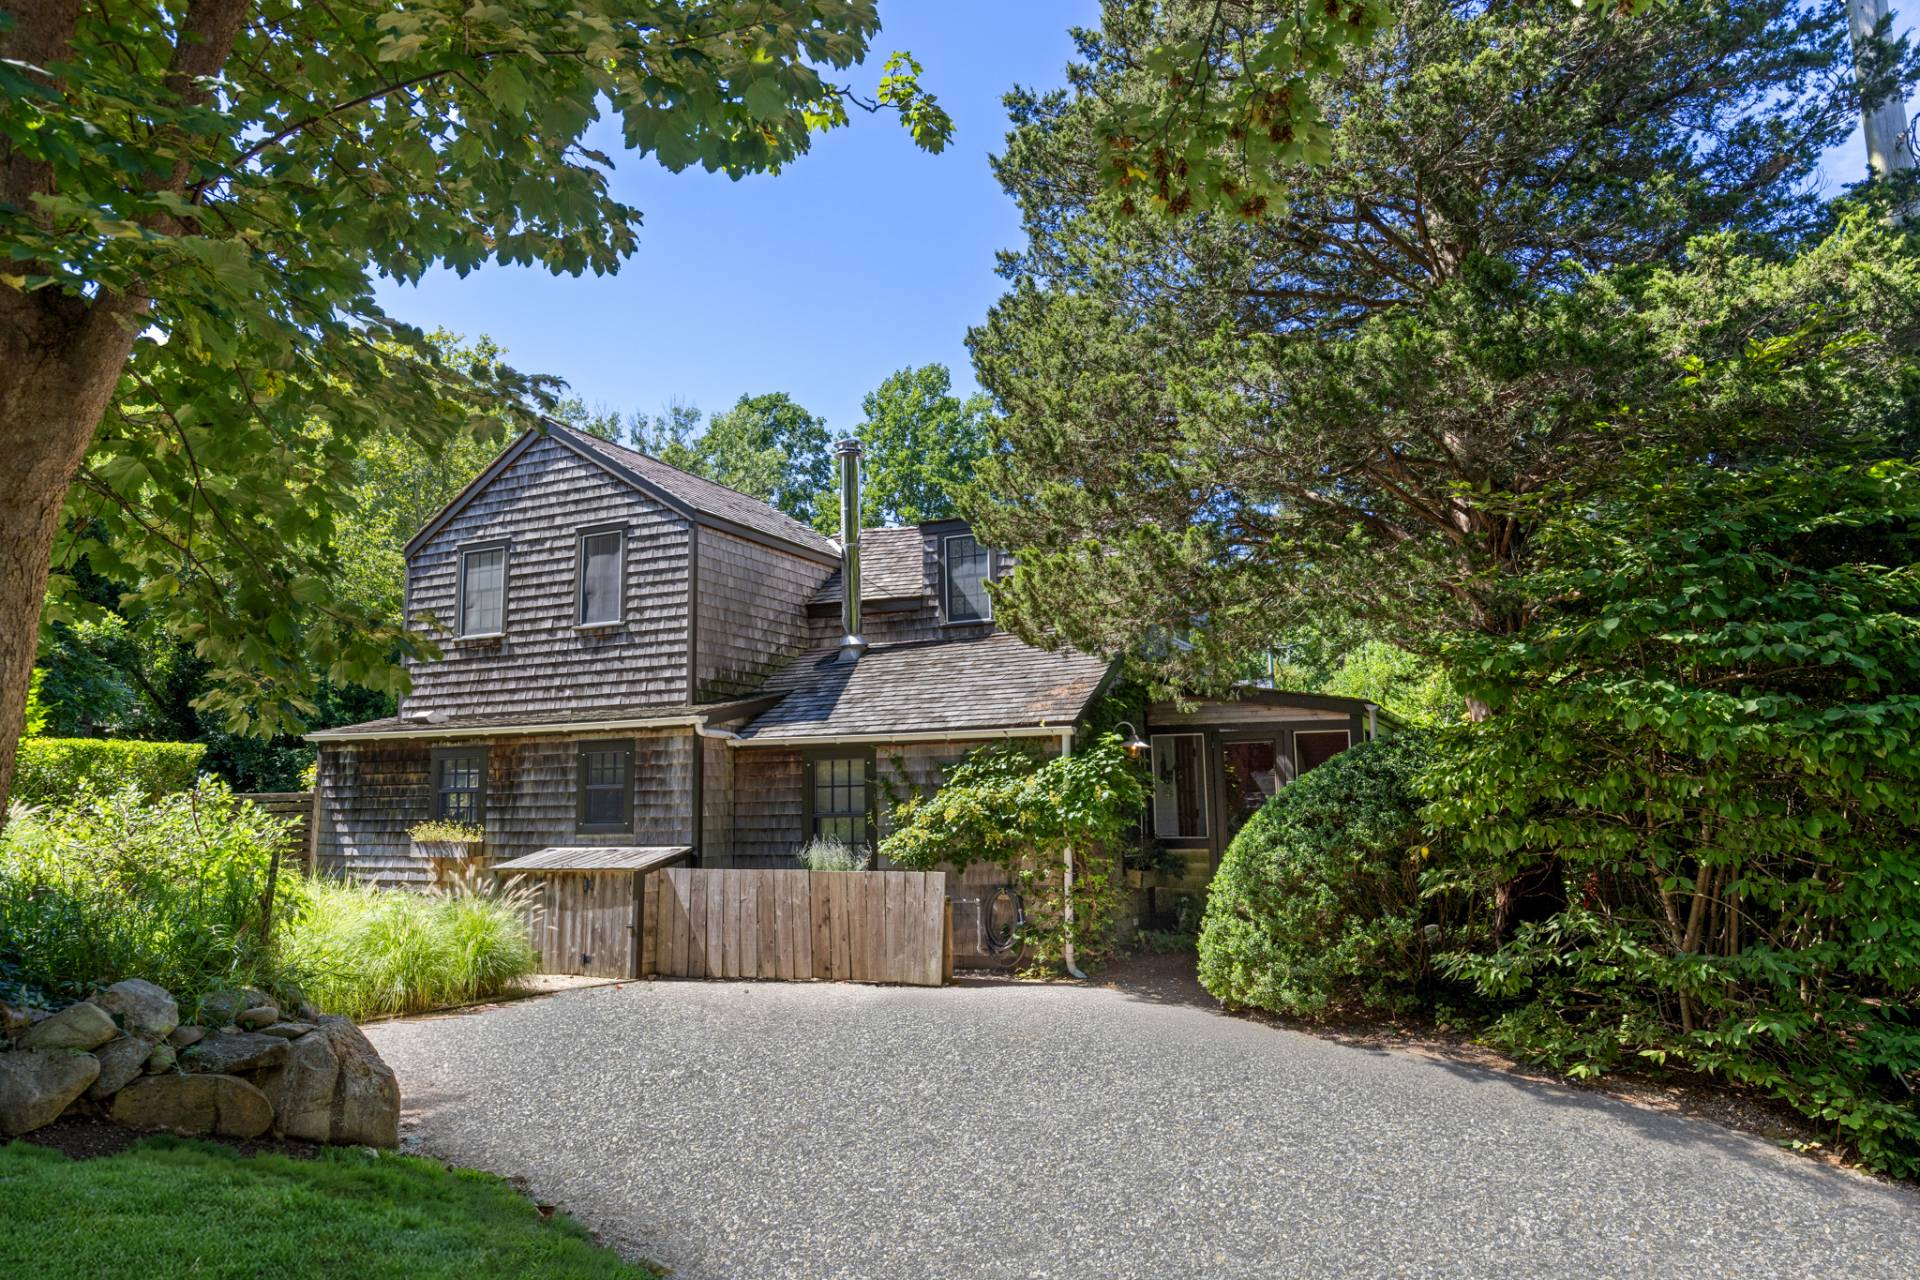
4730 NE 22ND Avenue, Lighthouse Point, FL 33064
Lighthouse Point, FLA newly built 2026 waterfront estate positioned on 94 feet of prime Lighthouse Point water frontage with no fixed bridges, a 200-foot-wide turning basin adjacent to the property, and direct ocean access. Offering 4,631 SqFt of thoughtfully designed interiors, including 5 bedrooms, 5 bathrooms, a brand-new seawall, private dock, and elevator. Includes impact glass, tile and wood flooring, custom built-ins, and refined finishes carry throughout. Outside, the estate rivals a private resort, featuring a heated pool, spa, covered entertaining areas, built-in BBQ, and private dock. Perfectly positioned for the ultimate South Florida luxury boating lifestyle. One of the finest waterfront values in Lighthouse Point. Located in highly sought-after Lighthouse Point, one of South Florida's premier waterfront and boating communities, the home is minutes by boat to the Hillsboro Inlet, open Atlantic and approximately 40 miles from Bimini. Enjoy the ultimate fishing, yachting and coastal lifestyle while remaining within walking distance of the John Trudel Community Center offering a playground, indoor community center, pickleball courts, Basketball courts, Tennis courts, sand volleyball and more. A quick bike or golf cart ride away from the beach. A rare opportunity to own a 2026 NEW CONSTRUCTION, DEEPWATER WATERFRONT HOME with a PRIVATE DOCK, NO FIXED BRIDGES, OCEAN ACCESS, RESORT-STYLE POOL and premier Lighthouse Point location. Schedule your private same day tour today!
$5,100,000
Florida Listing-
County BrowardMLS Area 3221Community SidewalksLatitude 26.288835Longitude -80.092586Geo Area NUS1 - North Broward Intracoastal To Us1 (3211-3234)Subdivision CORAL KEY VILLAS 5 TH SEC
-
Total Rooms 3Interior Wet Bar, Breakfast Bar, Built In Features, Breakfast Area, Bathtub, Closet Cabinetry, Dining Area, Separate Formal Dining Room, Dual Sinks, Entrance Foyer, Eat In Kitchen, Elevator, High Ceilings, Jetted Tub, Kitchen Island, Custom Mirrors, Multiple Primary Suites, Sitting Area In Primary, Split Bedrooms, Storage, Soaking TubFull Baths 5Heating Central, ElectricCooling Attic Fan, Central Air, ElectricFloors Other, Tile, WoodLaundry Laundry Room, Laundry Tub, Sink
-
Style ContemporaryStories 2Is New Construction YesConstruction Concrete, StuccoExterior Built In Barbecue, Barbecue, Garden, Lighting, Outdoor Kitchen, StorageRoof OtherWater Source PublicSeptic or Sewer Public SewerUtilities Cable Available, Electricity Connected, Water ConnectedSecurity Features Carbon Monoxide Detectors, Fire Alarm, Security Fence, Security Guard, Window BarsParking Description Attached, Covered, Driveway, Garage, Garage Door OpenerHas Garage YesGarage Spaces 2Sprinklers Yes
-
Possession Close Of EscrowProperty Type ResidentialProperty Subtype Single Family ResidenceYear Built 2026Status ActiveIs Senior Community NoPets NoPetRestrictions,YesTax Year 2025Tax Amount $22,390
Listing Courtesy of:
Listing Courtesy of EXP Realty
Listing data courtesy of the source MLS.
Information deemed reliable but not guaranteed.