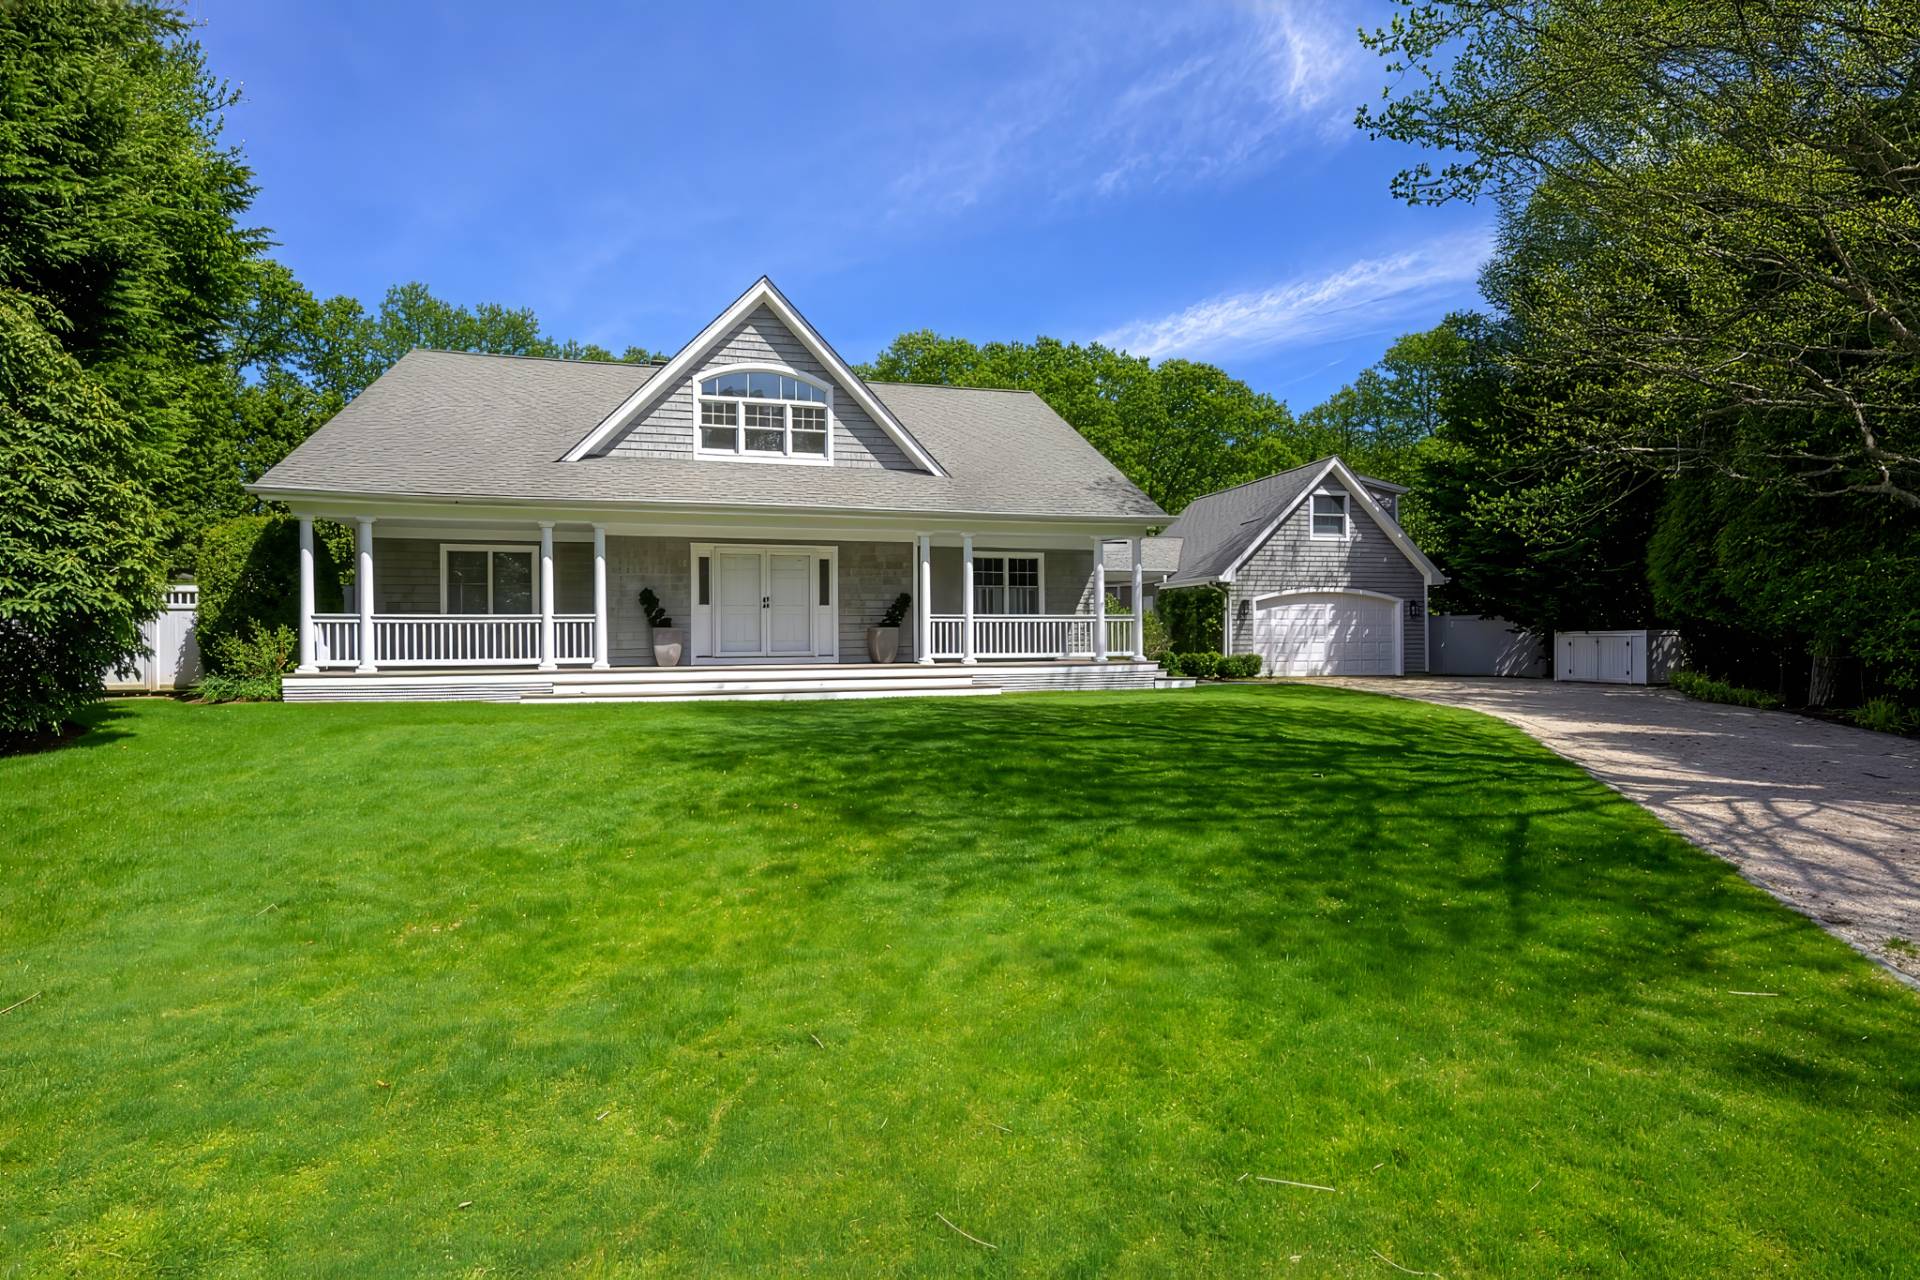
514 NE 3rd Avenue
Delray Beach, FL 33444Rare opportunity to create a custom coastal estate in the heart of Downtown Delray Beach with the architectural and site design unanimously approved by the Delray Beach Historic Preservation Board on September 2, 2026. Set on an exceptional 0.30-acre corner homesite in the Del-Ida Park Historic District, the residence was designed by award-winning Randall Stofft Architects. The list price includes the homesite and available project design package; the residence shown is not yet constructed, and construction is not included. Approved two-story coastal transitional design offers approximately 6,200 total sq feet and 4,900 sq feet under air, with six bedrooms, six and a half baths, a first-floor primary suite, a two-car garage with dedicated golf-cart space, a resort-style courtyard. The project is substantially advanced beyond a typical vacant-lot offering. The available package includes an advanced architectural plan set, completed civil engineering for the current design, and developed landscape, hardscape, pool, and courtyard concepts. Final permit documents, structural and MEP engineering, and permit-level landscape documents may be completed after purchaser selections are finalized, preserving flexibility to refine the interior program, building systems, and finishes before permitting, subject to applicable City review. Located four blocks from Atlantic Avenue and less than one mile from the beach. Information including prices, measurements, square footages, lot sizes, features, finishes and calculations is subject to errors, omissions, or changes without notice. Buyers should independently verify all information.
$1,795,000
Florida Listing-
County Palm BeachMLS Area 4360Latitude 26.470576Longitude -80.069762Geo Area PB06Subdivision Del Ida Park IN
-
Total Rooms 6Interior Built In Features, Kitchen Island, Main Level Primary, None, Bar, Walk In ClosetsFull Baths 61/2 Baths 1Heating Central, ElectricCooling Central Air, ElectricFloors TileLaundry InsideFurnished Unfurnished
-
Stories 2Is New Construction NoConstruction CBS Concrete Block Structure, BlockRoof MetalWater Source PublicSeptic or Sewer Public SewerUtilities Natural Gas Available, Sewer Available, Water AvailableParking Description Attached, Driveway, GarageHas Garage YesGarage Spaces 3
-
Elementary School Plumosa School of the Arts K-8Middle School Carver CommunityHigh School Atlantic
-
Possession Close Of Escrow, NegotiableProperty Type ResidentialProperty Subtype Single Family ResidenceYear Built 2027Status ActiveIs Senior Community NoPets NoPetRestrictions,YesTax Year 2025Tax Amount $21,173
Listing Courtesy of:

Listing data courtesy of the source MLS.
Information deemed reliable but not guaranteed.