5570 NE 26th Avenue
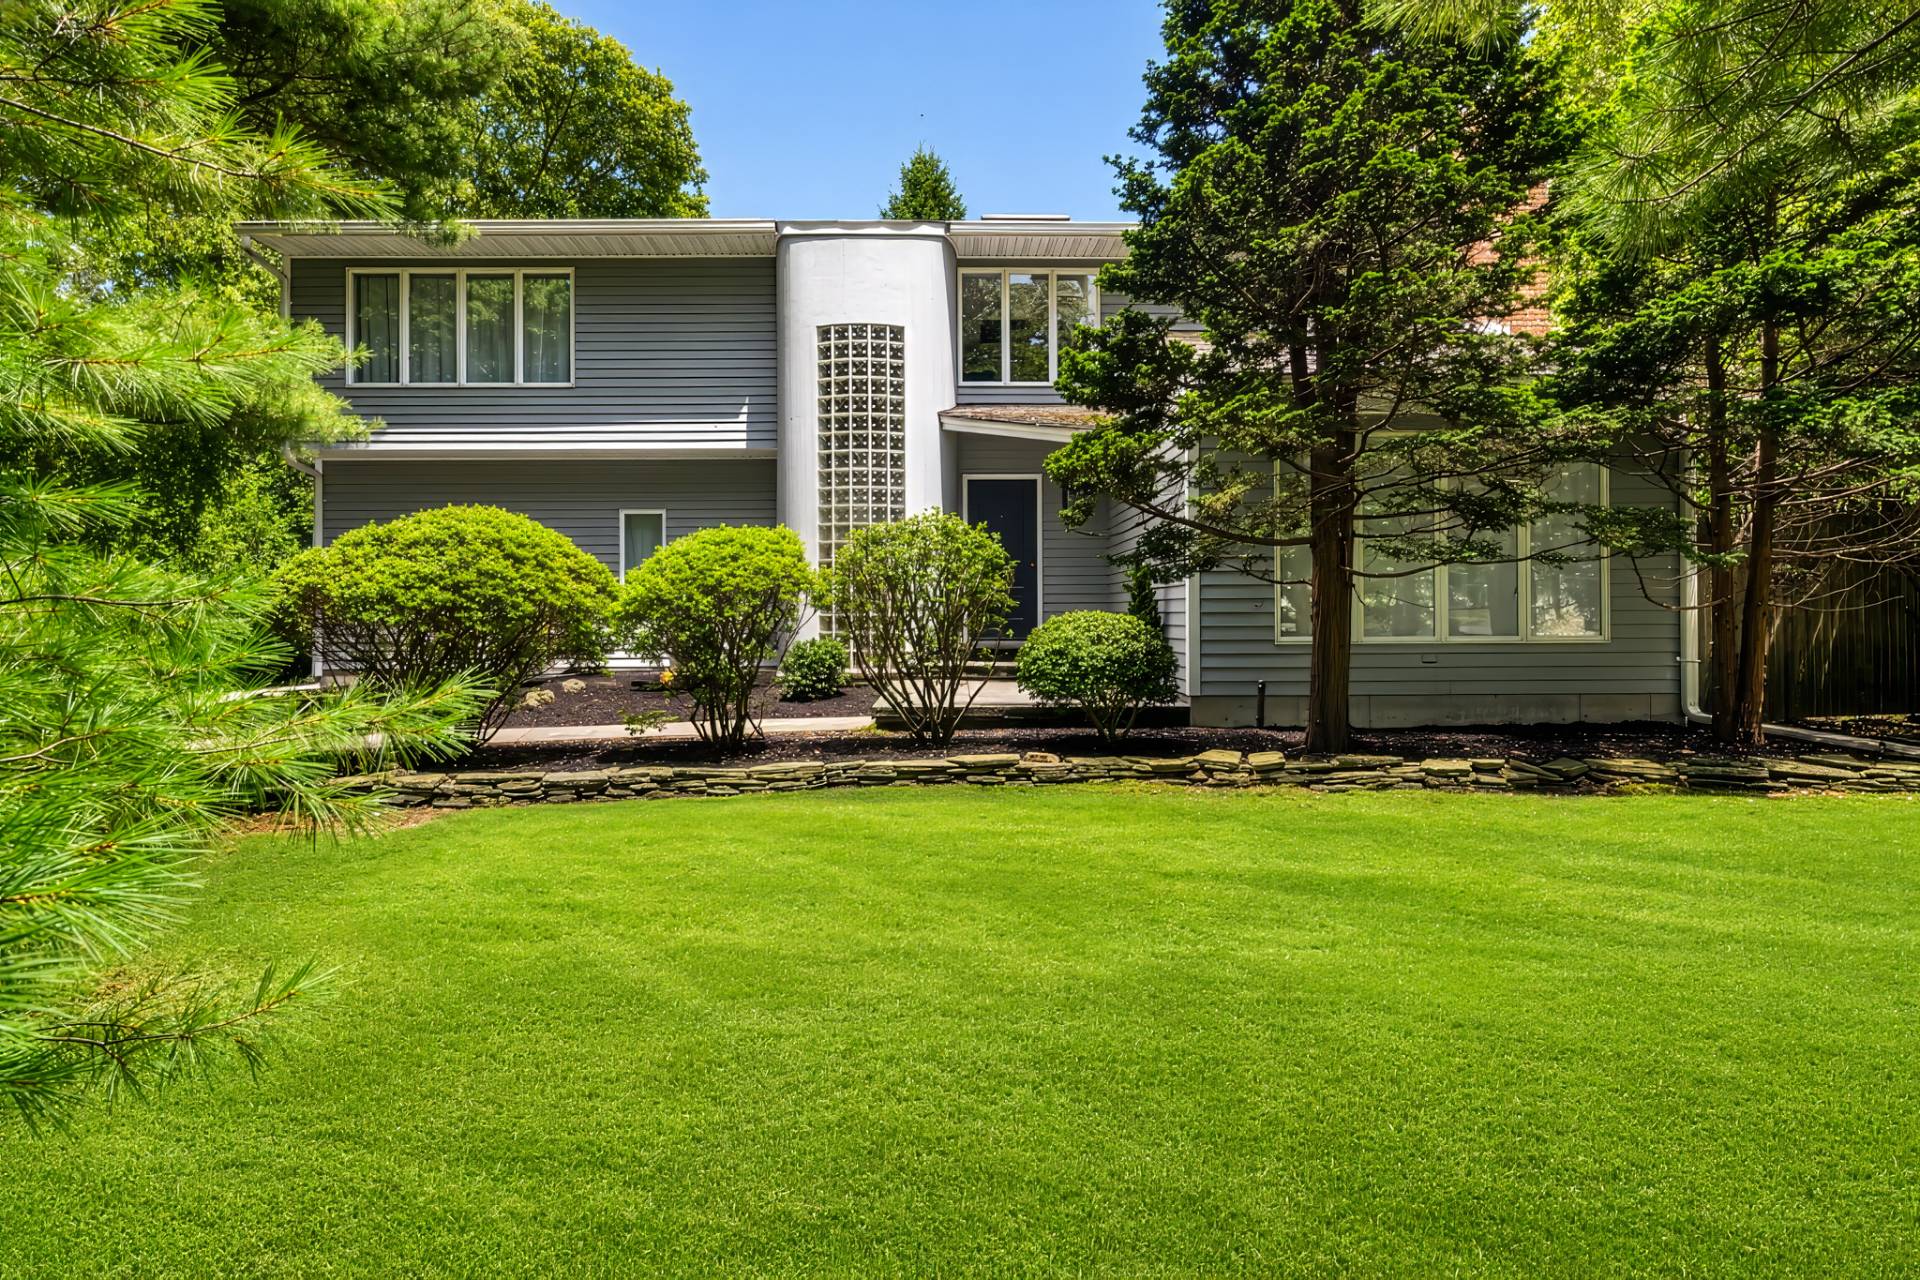
Fort Lauderdale, FL 33308MOVE-IN READY! Rare waterfront retreat situated on a quiet cul-de-sac, 100' deep-water canal frontage, ocean access & newer Trex dock—ready for your boat. This 3BD/2.5BA CBS home features a 2023 roof, full-impact windows & doors, high-impact garage door, new seawall footers, updated electrical panels, whole-house surge protector. HVAC improvements include an approximately 3-year-old Rheem system, a Trane unit serving front of the home, a new 3.5-ton compressor, air handlers located in the attic. Open-concept living, dining, eat-in kitchen with granite counters & island overlook the water and 30x15 saltwater pool. Screened patio, tropical landscaping, fruit trees, 2-car garage, circular driveway, no HOA. Minutes to top schools & beaches. Fast closing available - offers invited! Current annual insurance premium is approximately $9,000-$11,000; subject to change based on carrier, coverage and buyer qualifications
$1,500,000
Florida Listing-
County BrowardMLS Area 3240Latitude 26.196193Longitude -80.110184Geo Area FTNE - Ft Lauderdale NE (3240-3270;3350-3380;3440-3450;3700)Subdivision GOLF ESTATES
-
Total Rooms 3Interior Breakfast Bar, Bedroom On Main Level, Breakfast Area, Dining Area, Separate Formal Dining Room, Eat In Kitchen, Main Level Primary, Pantry, Separate ShowerFull Baths 21/2 Baths 1Heating Central, ElectricCooling Central Air, ElectricFloors Ceramic Tile, TileFurnished Furnished
-
Style RanchStories 1Is New Construction NoConstruction CBS Concrete Block Structure, Block, StuccoRoof Flat, TileWater Source PublicSeptic or Sewer Public SewerUtilities Cable Available, Electricity ConnectedParking Description Attached, GarageHas Garage YesGarage Spaces 2
-
Elementary School McNabMiddle School Pompano BeachHigh School Northeast
-
Possession Close Of EscrowProperty Type ResidentialProperty Subtype Single Family ResidenceYear Built 1973Status ActiveIs Senior Community NoPets NoPetRestrictions,YesTax Year 2025Tax Amount $23,228
Listing Courtesy of:
Listing Courtesy of Douglas Elliman
Listing data courtesy of the source MLS.
Information deemed reliable but not guaranteed.