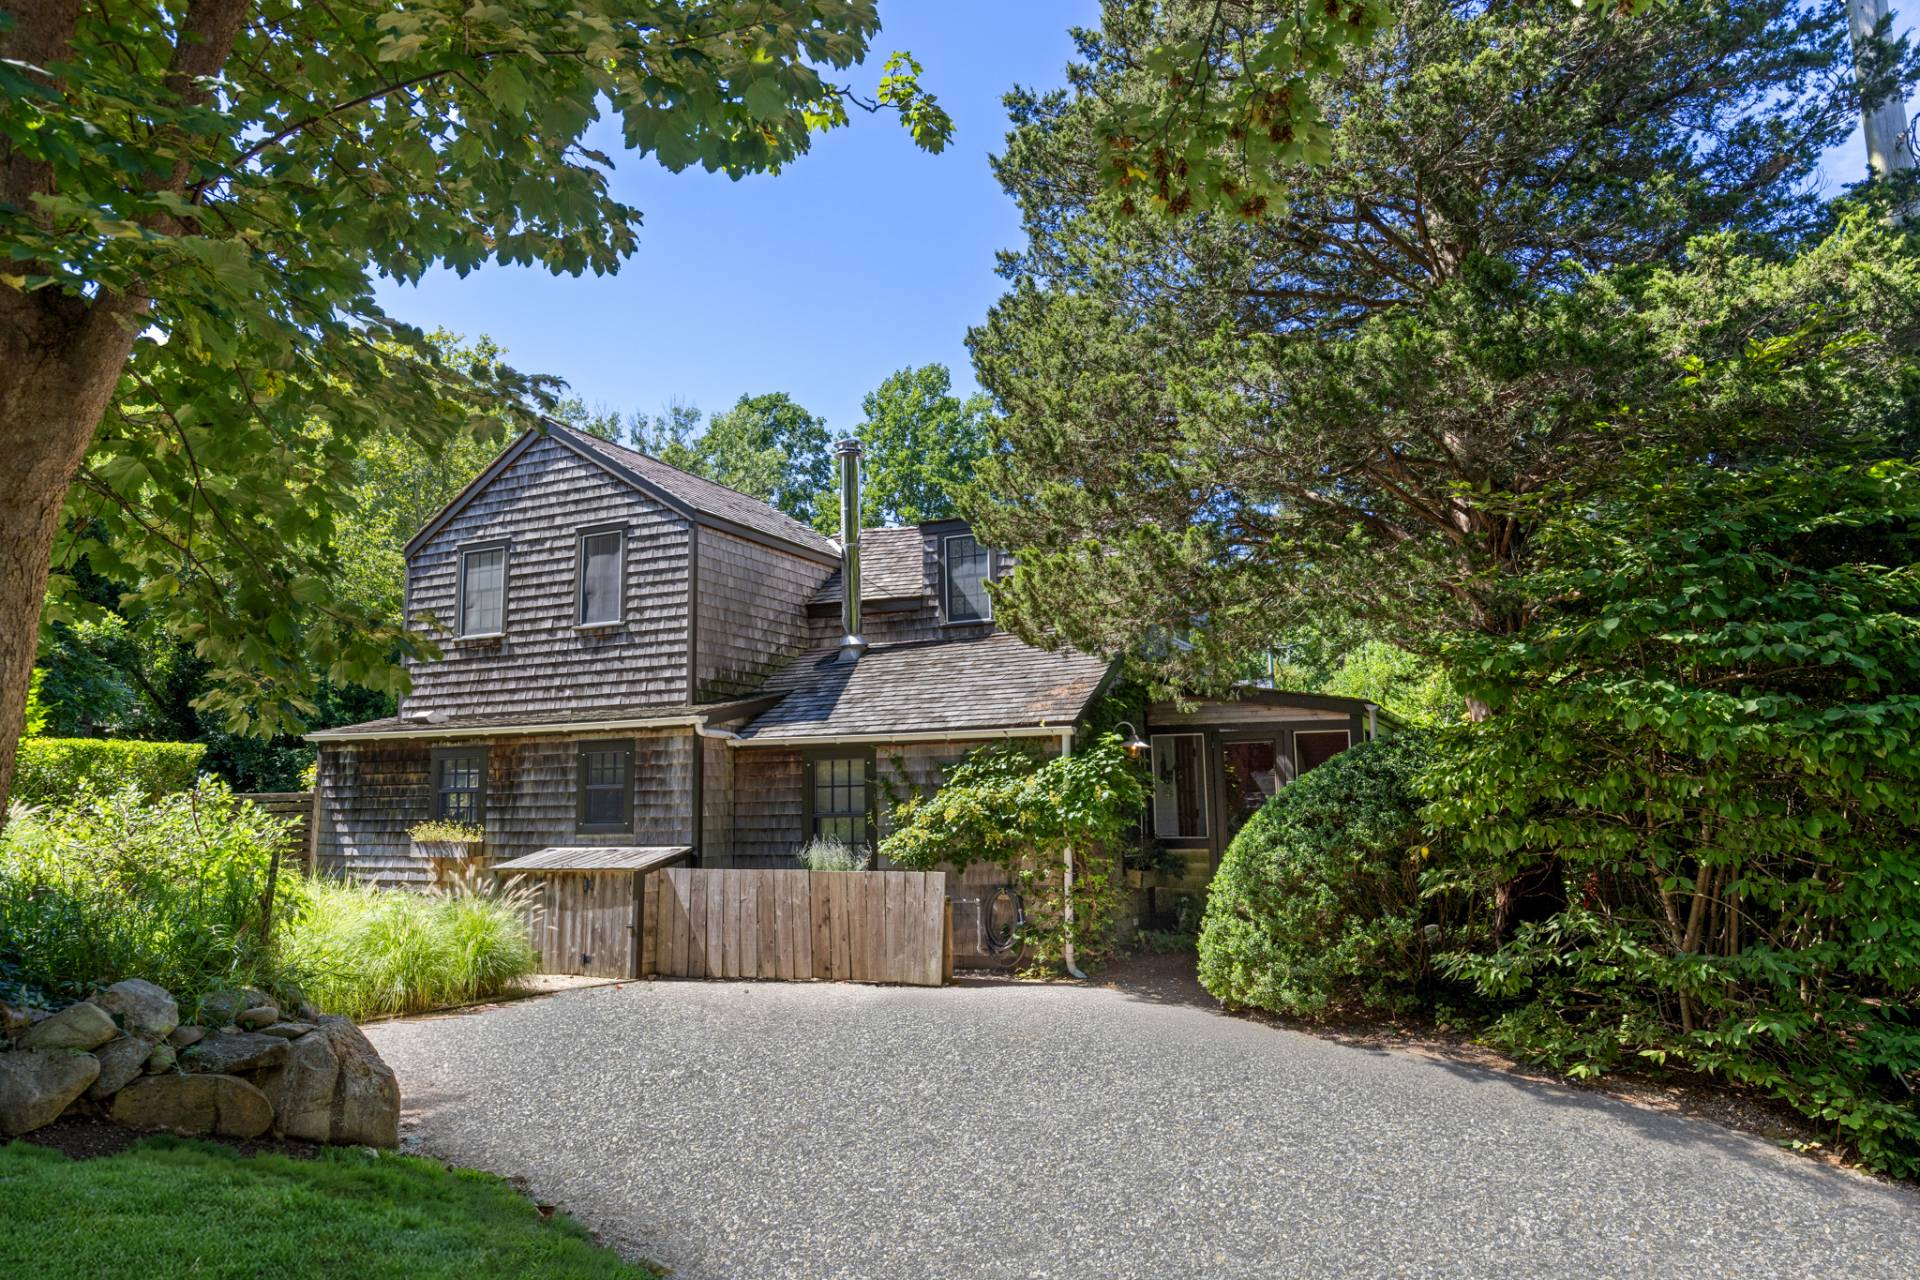
601 NE Spanish Trail, Boca Raton, FL 33432
Boca Raton, FLA newly constructed Intracoastal estate, elevated and sited on 93± feet of no-wake Intracoastal frontage, offering commanding water views across the prestigious Fifth Avenue Estates enclave. Designed by award-winning Constructure Inc. in collaboration with Gregory Anderson Architects, this residence represents a rare convergence of architecture, scale, and premier Boca Raton waterfront positioning.
A grand auto court and motor plaza framed by mature tropical landscaping sets a sophisticated arrival, leading to an open-air portico entry that establishes a seamless transition between indoor and outdoor living. The residence is designed for both formal entertaining and effortless everyday luxury, with spaces oriented to maximize water views and natural light. Outdoor living is defined by three expansive lanais, including a fully appointed summer kitchen and resort-style pool, creating multiple environments for hosting and private relaxation along the Intracoastal.
Interior amenities are curated to the level of a private members' club, featuring a club room with professional bar, library, private office, and a striking two-story staircase tower. An Intracoastal loft room offers elevated water vistas, while refined service areas include a butler's pantry, two utility rooms, elevator, and a four-bay garage--delivering both function and discretion.
This exceptional waterfront offering delivers timeless architecture, privacy, and global appeal, positioned among Boca Raton's most distinguished Intracoastal estates and suited for a discerning international buyer seeking enduring value and lifestyle prestige.
$22,500,000
Florida Listing-
County Palm BeachMLS Area 4160Latitude 26.356893Longitude -80.074894Geo Area PB01Subdivision BOCA RATON RIVIERA UNIT D
-
Total Rooms 12Interior Breakfast Area, Bathtub, Entrance Foyer, Elevator, High Ceilings, Kitchen Island, Living Dining Room, Multiple En Suite Bathrooms, Sitting Area In Primary, Split Bedrooms, Soaking Tub, Separate Shower, Upper Level Primary, Walk In ClosetsFull Baths 61/2 Baths 1Association Amenities NoneHeating CentralCooling Central AirFloors Carpet, Marble, VinylLaundry Inside, Laundry ClosetFurnished Unfurnished
-
Style ColonialStories 2Is New Construction YesConstruction Block, FrameExterior Balcony, Outdoor Living AreaRoof MetalWater Source PublicSeptic or Sewer Public SewerUtilities Sewer Available, Water AvailableSecurity Features Security System, Gated CommunityParking Description Attached, Garage, Golf Cart GarageHas Garage YesGarage Spaces 4Patio / Deck Description Covered, Patio, Balcony
-
Elementary School J. C. MitchellMiddle School Boca Raton CommunityHigh School Boca Raton
-
Possession NegotiableProperty Type ResidentialProperty Subtype Single Family ResidenceYear Built 2027Status ActiveIs Senior Community NoPets NoPetRestrictions,YesTax Year 2025Tax Amount $87,262
Listing Courtesy of:
Listing Courtesy of One Sotheby's International Realty
Listing data courtesy of the source MLS.
Information deemed reliable but not guaranteed.