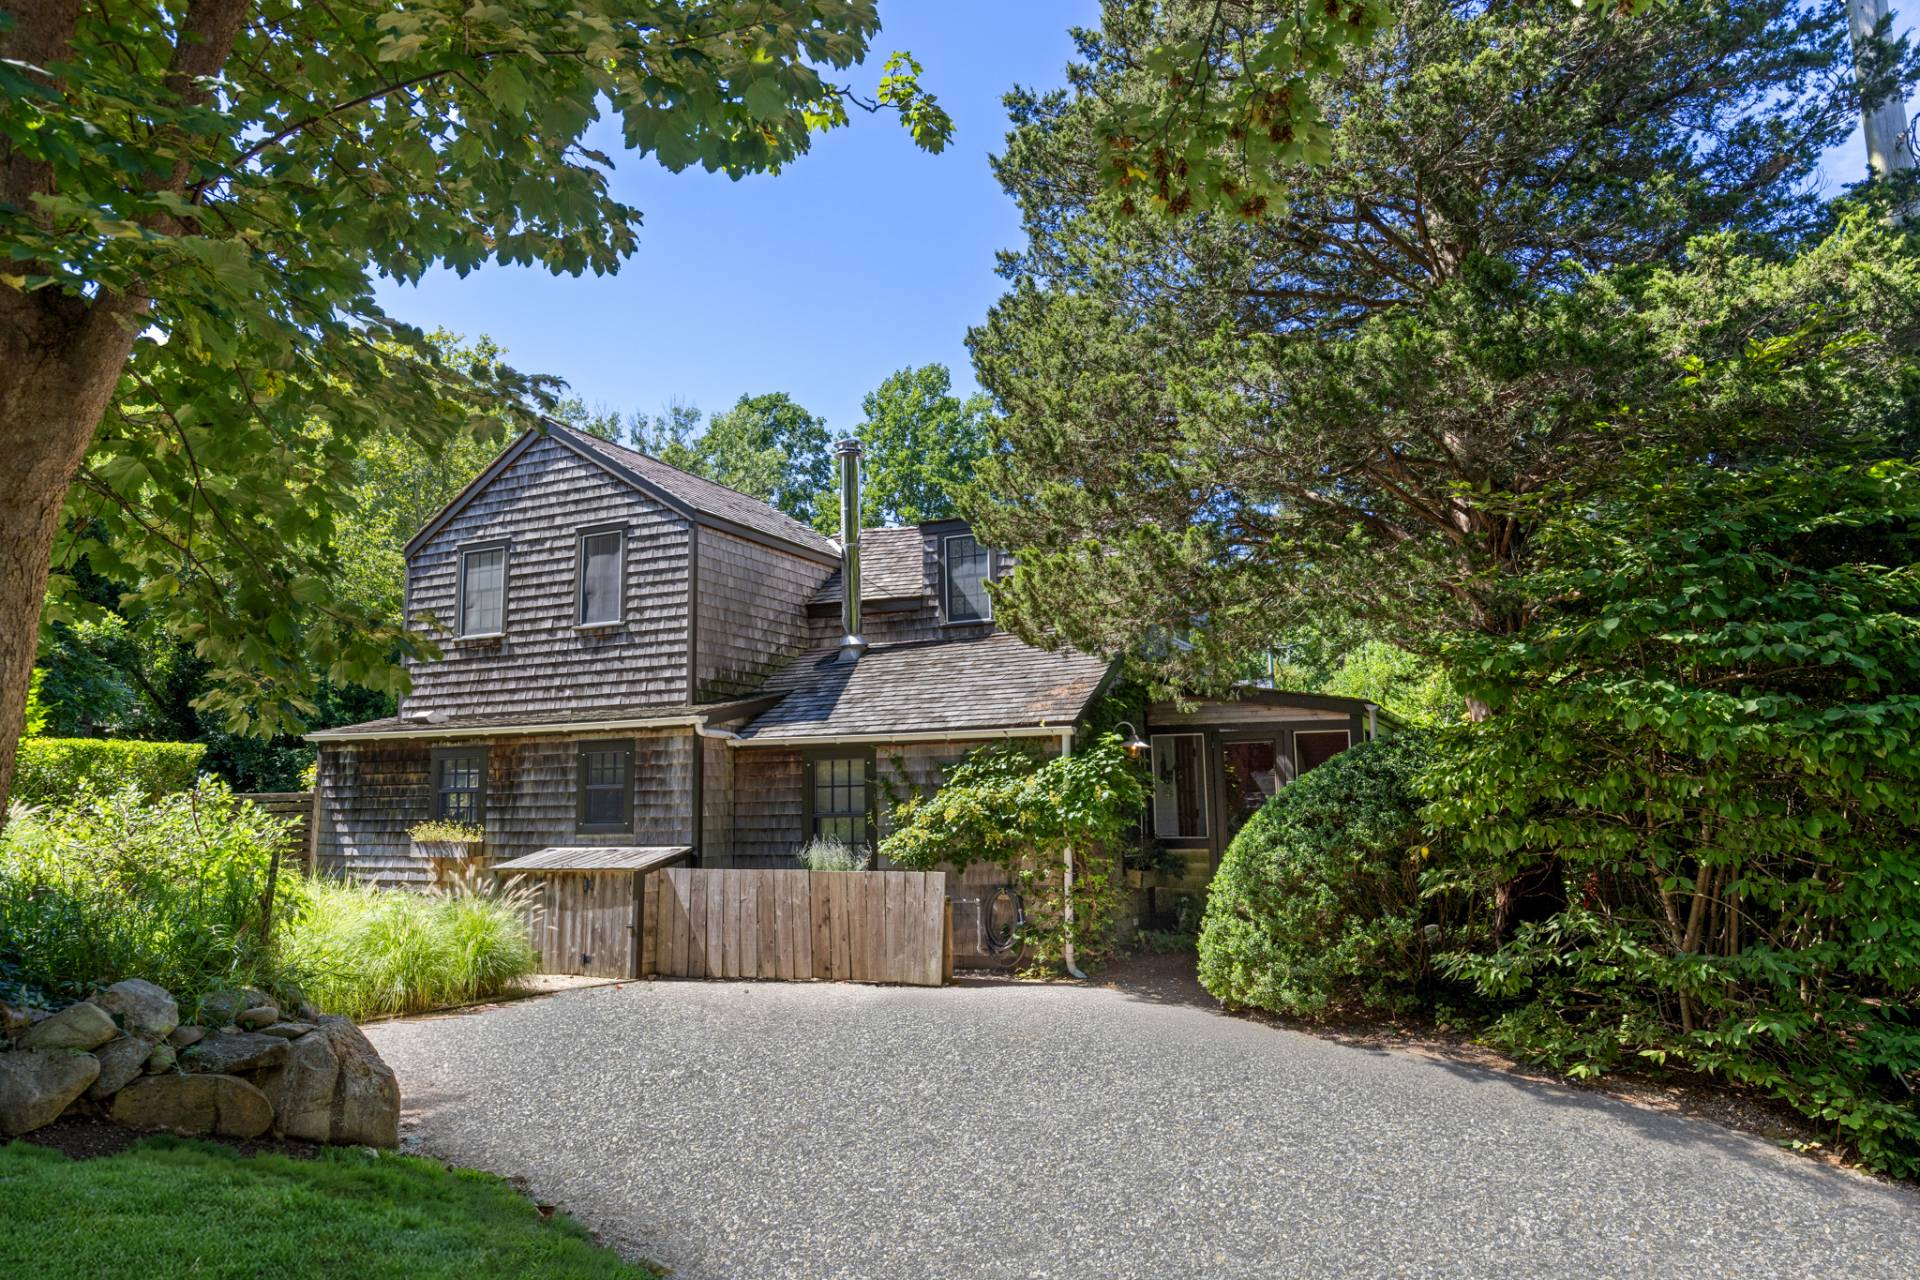
6159 Via Venetia S, Delray Beach, FL 33484
Delray Beach, FLRoof replaced in 2024. Warm, inviting, spacious home with an exceptional floor plan, large master suite, inviting pool, and summer kitchen. Spanning 6 bedrooms, 5 full baths and 2 half baths—including a cabana bath—with 4,340 sq. ft. of interior living area on a 9,750 sq. ft. lot.Marble floors, an arched double-height entry and built-in niches welcome you inside. The living room features 15-foot coffered ceilings and views of the pool and lush landscaping. The flowing layout connects to a wet bar, family room and open kitchen with a 6-burner gas range and wall oven. A formal dining room and laundry room with sink complete the main living areas.The downstairs primary suite includes an adjoining office and bath with a whirlpool tub, separate shower, dual sinks and bidet. A second bedroom and full bath are also downstairs. Upstairs are four bedrooms, including two that share a bath, plus a large den overlooking the living room and a storage room.Enjoy a heated pool, built-in grill, canal views and 3-car garage. Features include complete accordion shutters, natural gas, central vacuum, an owned water softener and filtration system, and canal-fed landscape irrigation. The community amenities include a large pool, spa, clubhouse, fitness center and tennis courts. It is fully gated and secured. The home is situated roughly a mile from American Heritage School’s Delray campus; zoned for Spanish River High and Omni Middle. Located close to downtown Delray.
$1,899,900
Florida Listing-
County Palm BeachMLS Area 4640Community Home Owners Association, Street LightsLatitude 26.431921Longitude -80.142298Geo Area PB12Subdivision MIZNER'S PRESERVE
-
Total Rooms 3Interior Wet Bar, Breakfast Bar, Bidet, Built In Features, Breakfast Area, Bathtub, Closet Cabinetry, Central Vacuum, Dining Area, Separate Formal Dining Room, Dual Sinks, Entrance Foyer, Eat In Kitchen, High Ceilings, Jetted Tub, Kitchen Island, Living Dining Room, Custom Mirrors, Main Level Primary, Pantry, Split BedroomsFull Baths 51/2 Baths 2Association Amenities Clubhouse, Fitness Center, Gated, Pool, Spa Hot Tub, Security, Sidewalks, Tennis CourtsHeating Central, ElectricCooling Central Air, ElectricFloors Marble, TileLaundry Laundry TubFurnished Unfurnished
-
Style MediterraneanStories 2Construction CBS Concrete Block Structure, Block, StuccoExterior Built In Barbecue, Barbecue, Lighting, Outdoor Living AreaRoof BarrelWater Source PublicSeptic or Sewer Public SewerUtilities Cable AvailableSecurity Features Fire Sprinkler System, Smoke Detectors, Security GuardParking Description Attached, Driveway, Garage, Garage Door OpenerHas Garage YesGarage Spaces 3Sprinklers YesPatio / Deck Description Patio
-
Elementary School Orchard ViewMiddle School OmniHigh School Spanish River
-
Possession NegotiableProperty Type ResidentialProperty Subtype Single Family ResidenceYear Built 2000Status ActiveIs Senior Community NoHOA Fee $533HOA Frequency MonthlyPets YesTax Year 2025Tax Amount $13,016
Listing Courtesy of:
Listing Courtesy of Coldwell Banker Realty
Listing data courtesy of the source MLS.
Information deemed reliable but not guaranteed.