6520 NE 19th Avenue
Fort Lauderdale, FL 33308Open House
- Open House:
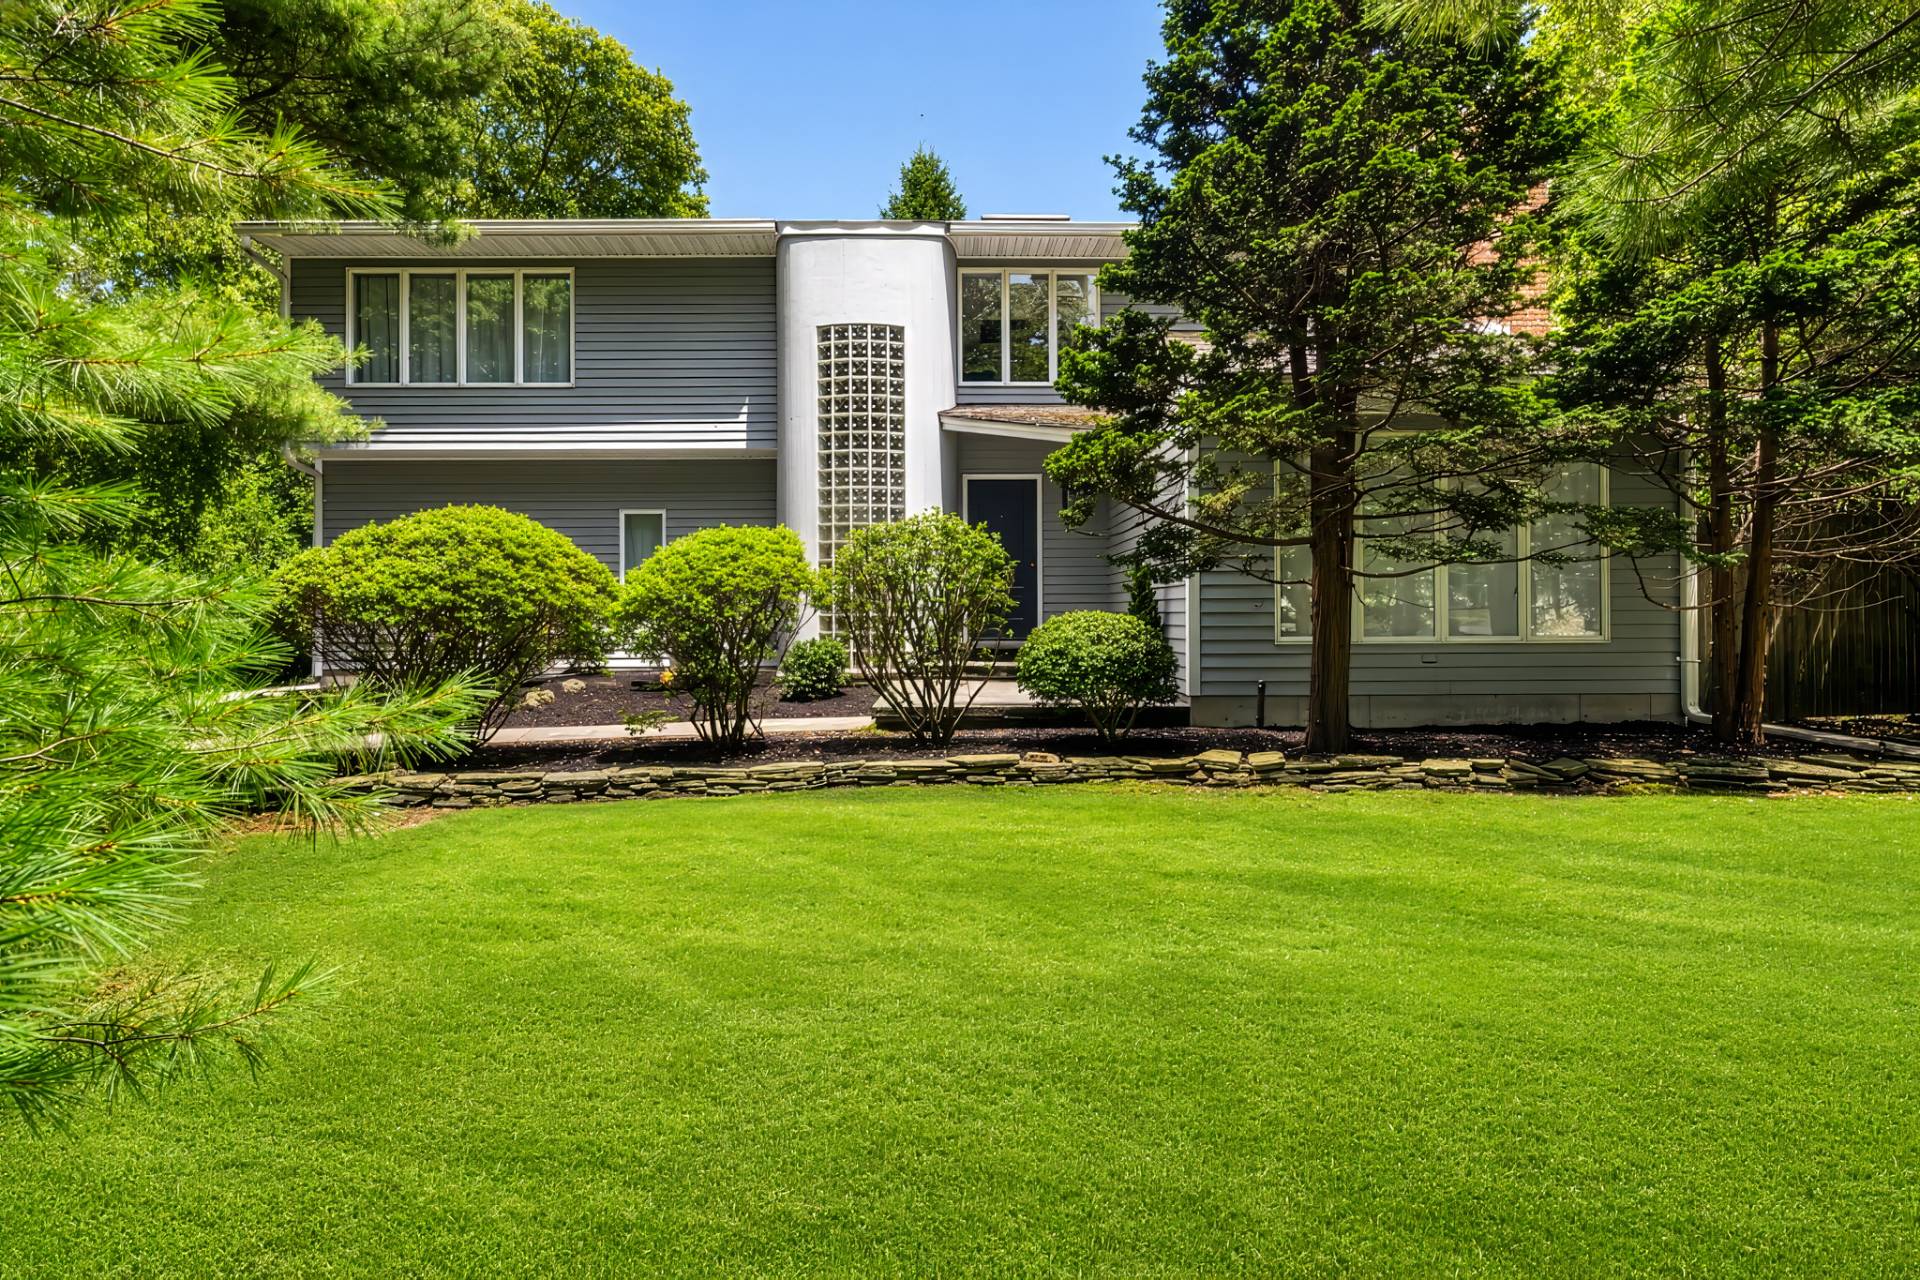
75 FEET OF WATERFRONT WITH OCEAN ACCESS, BOATLIFT & POOL! Located in Imperial Point, this fully remodeled home offers 3 bedrooms, 3 bathrooms, plus den with barn doors, split floor plan & 2-car garage. East-west exposure brings abundant natural light. Enjoy tile floors throughout, impact windows/doors, updated baths & generous storage, plus laundry built-ins. The designer kitchen features natural marble countertops, stainless steel appliances, custom built-ins, ample cabinetry & oversized wine cooler. A front courtyard adds charm, while the backyard features new turf, a pool deck & waterfront entertaining space. Upgrades include a 2020 tile roof, updated dock/seawall & boat lift. No HOA restrictions! McNab Road bridge replacement is designed to add an extra 4 feet of clearance for boaters. Exceptional Imperial Point location! Just walking distance to Pine Crest School, approximately 0.8 miles to Westminster Academy and 2 miles to Cardinal Gibbons High School. Enjoy South Florida's best beaches, including Lauderdale-by-the-Sea (3 miles), Pompano Beach Pier (4 miles) and Fort Lauderdale Beach (6 miles). Shopping and dining are close by, with Imperial Square Shopping Center (1 mile), restaurants along Federal Highway (1 mile), Galleria Mall (5 miles) and Las Olas Boulevard and Downtown Fort Lauderdale (7 miles). Explore nearby Dottie Mancini Park, El Prado Park and Hugh Taylor Birch State Park. Convenient access to I-95, Fort Lauderdale-Hollywood International Airport (12 miles), Boca Raton (15 miles), Miami (35 miles) and West Palm Beach (40 miles). An ideal location for waterfront living with beaches, schools, shopping and entertainment all within easy reach!
$1,549,000
Florida Listing-
County BrowardMLS Area 3350Community SidewalksLatitude 26.207591Longitude -80.120914Geo Area FTNE - Ft Lauderdale NE (3240-3270;3350-3380;3440-3450;3700)Subdivision IMPERIAL POINT 4 TH SEC
-
Total Rooms 3Interior Built In Features, Bedroom On Main Level, Dining Area, Separate Formal Dining Room, Kitchen Dining Combo, Living Dining Room, Pantry, Split Bedrooms, Storage, Walk In ClosetsFull Baths 3Heating Central, ElectricCooling Central Air, Ceiling FansFloors WoodLaundry Inside, Laundry RoomFurnished Negotiable
-
Style Contemporary, Ranch, Split LevelStories 1Is New Construction NoConstruction CBS Concrete Block Structure, BlockExterior Courtyard, Garden, Lighting, Outdoor Living AreaRoof Barrel, TileWater Source PublicSeptic or Sewer Public SewerUtilities Cable Available, Electricity Connected, Water ConnectedSecurity Features Smoke DetectorsParking Description Attached, Circular Driveway, Driveway, Garage, Garage Door OpenerHas Garage YesGarage Spaces 2Sprinklers YesPatio / Deck Description Deck, Patio
-
Elementary School McNabMiddle School Pompano BeachHigh School Northeast
-
Possession Close Of EscrowProperty Type ResidentialProperty Subtype Single Family ResidenceYear Built 1964Status ActiveIs Senior Community NoPets NoPetRestrictions,YesTax Year 2025Tax Amount $10,020
Listing Courtesy of:
Listing Courtesy of Compass Florida, LLC
Listing data courtesy of the source MLS.
Information deemed reliable but not guaranteed.