6709 S Flagler Drive
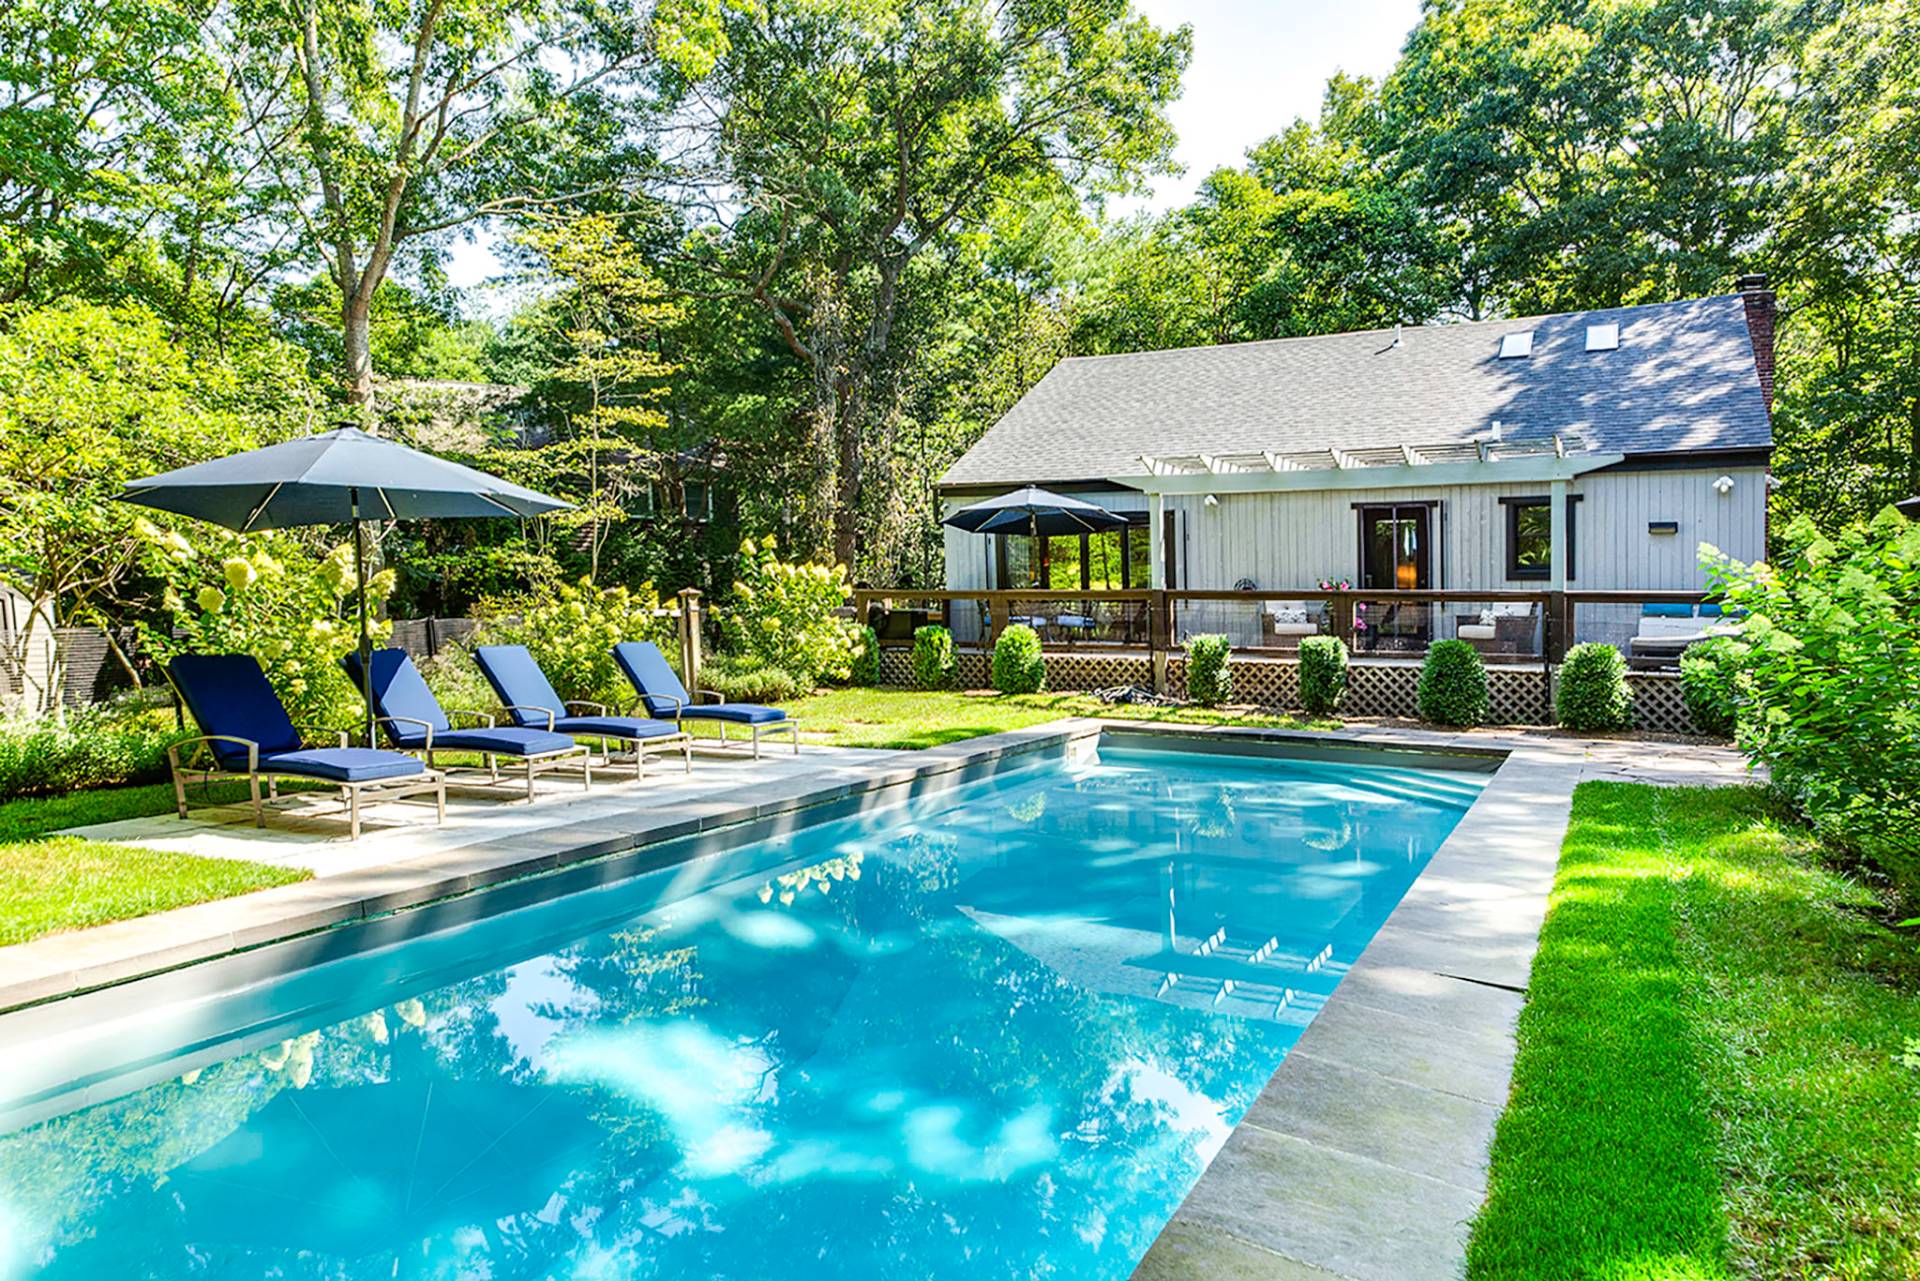
West Palm Beach, FL 33405This meticulously renovated waterfront home in the highly sought-after SoSo Neighborhood captures panoramic Intracoastal views from a rare 0.45-acre lot with 120 feet of water frontage. Reimagined in 2025 by Caroline Rafferty Interiors, the home offers 6,709 square feet of sophisticated living space with a total of 9,535 square feet. Designed to maximize light and scale, the home features exceptional volume throughout. The main living area is highlighted by soaring ceilings and expansive windows that flood the space with natural light. A seamless indoor-outdoor flow ensures water views are enjoyed from nearly every room. The five-bedroom, five-and-two-half-bath layout is both elegant and functional. On the main level, two en-suite bedrooms overlook the water. Upstairs, the primary suite serves as a private sanctuary, complete with a waterfront balcony, dedicated office, luxurious bathroom, and dual walk-in closets. Two additional en-suite bedrooms, a laundry room, and a TV lounge opening to a balcony with water views, complete the upper level. The chef's kitchen is thoughtfully appointed for both everyday living and entertaining, featuring a Thermador six-burner gas range, double dishwashers, a wine refrigerator, and a fully equipped butler's pantry with dual ovens and refrigerator drawers. Outdoor spaces are equally inviting, with a covered loggia overlooking the pool and garden, offering a tranquil and private setting. Additional highlights include a private dock with an approximate 20,000-pound boat lift, elevator, finished three-car garage, and a porte cochère.
$19,950,000
Florida Listing-
County Palm BeachMLS Area 5440Latitude 26.655437Longitude -80.047749Geo Area PB20Subdivision GLADEPORT
-
Total Rooms 7Interior Bathtub, Central Vacuum, Dining Area, Separate Formal Dining Room, Dual Sinks, Entrance Foyer, Elevator, Kitchen Island, Pantry, Storage, Soaking Tub, Separate Shower, Upper Level Primary, Bar, Walk In ClosetsFull Baths 51/2 Baths 2Heating CentralCooling Central AirFloors WoodFurnished Unfurnished
-
Stories 2Is New Construction NoConstruction CBS Concrete Block Structure, BlockRoof Concrete, TileWater Source PublicSeptic or Sewer Public SewerUtilities Sewer Available, Water AvailableParking Description Attached, Garage, Garage Door OpenerHas Garage YesGarage Spaces 3
-
Elementary School South OliveMiddle School Conniston CommunityHigh School Forest Hill
-
Possession Close Of EscrowProperty Type ResidentialProperty Subtype Single Family ResidenceYear Built 1995Status ActiveIs Senior Community NoPets NoPetRestrictions,YesTax Year 2025Tax Amount $111,641
Listing Courtesy of:
Listing Courtesy of Brown Harris Stevens of PB
Listing data courtesy of the source MLS.
Information deemed reliable but not guaranteed.