Open House
- Open House:
748 NE 72nd Street, Boca Raton, FL 33487
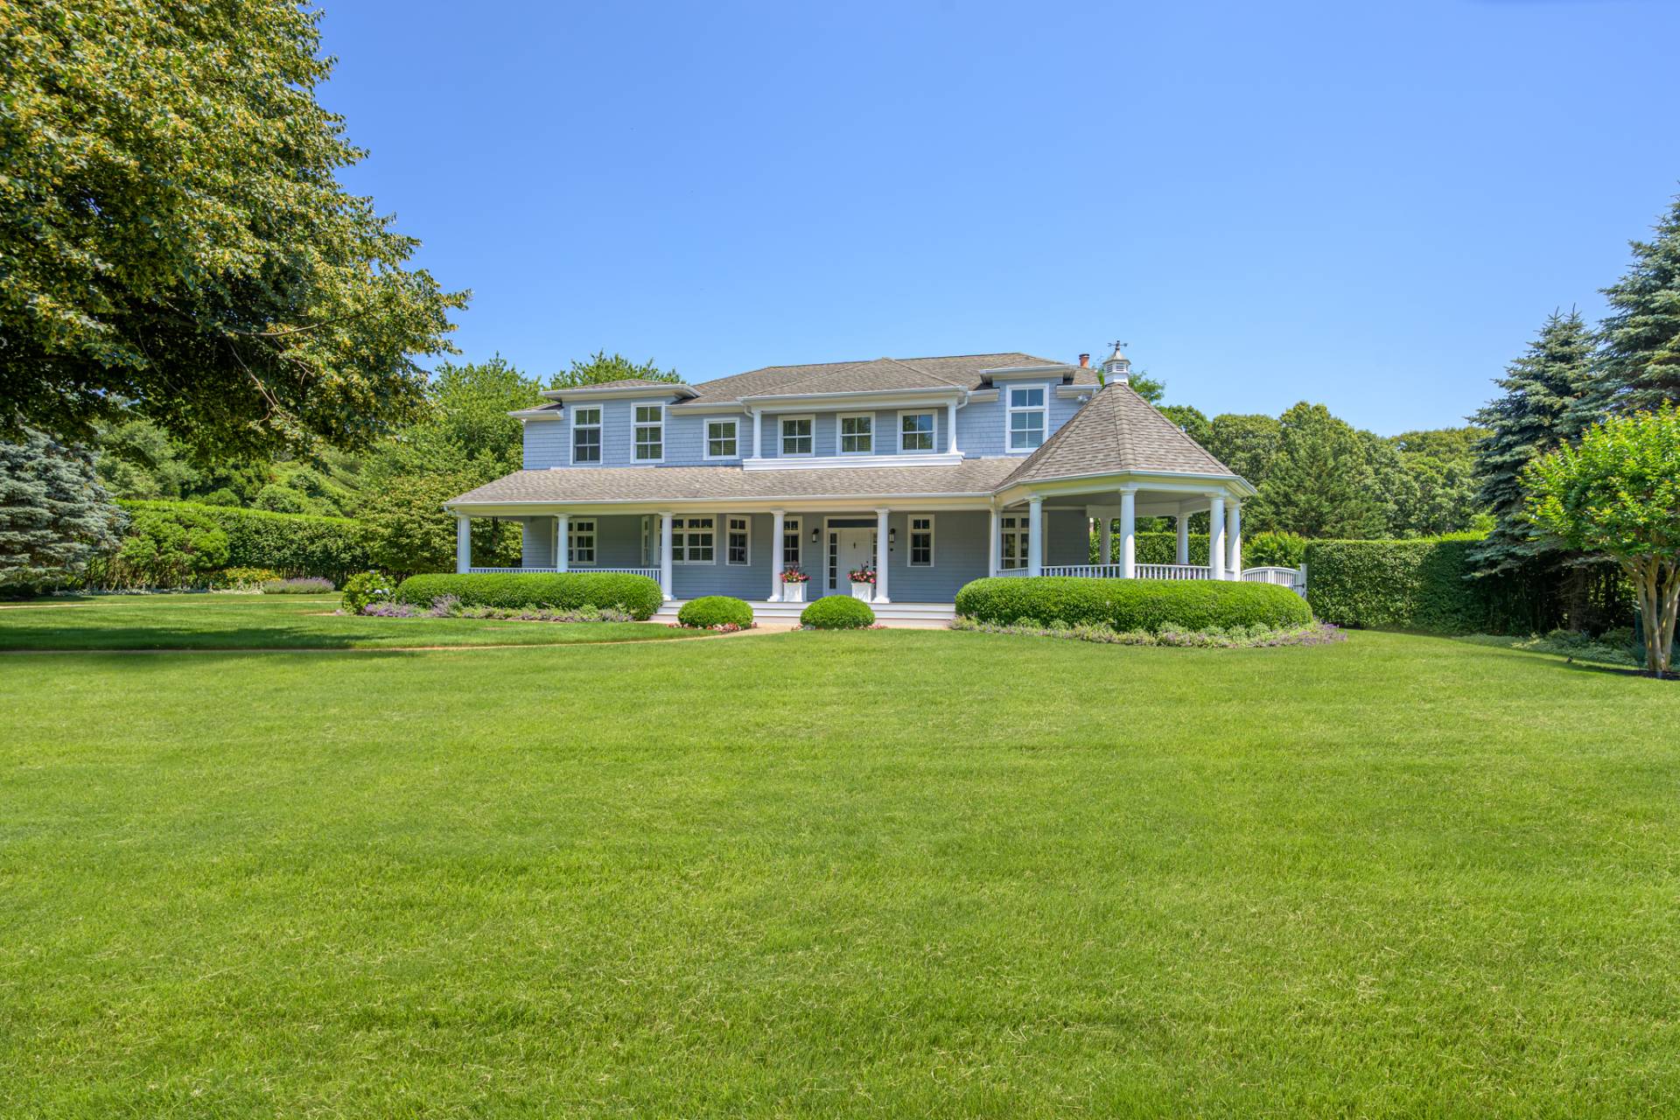
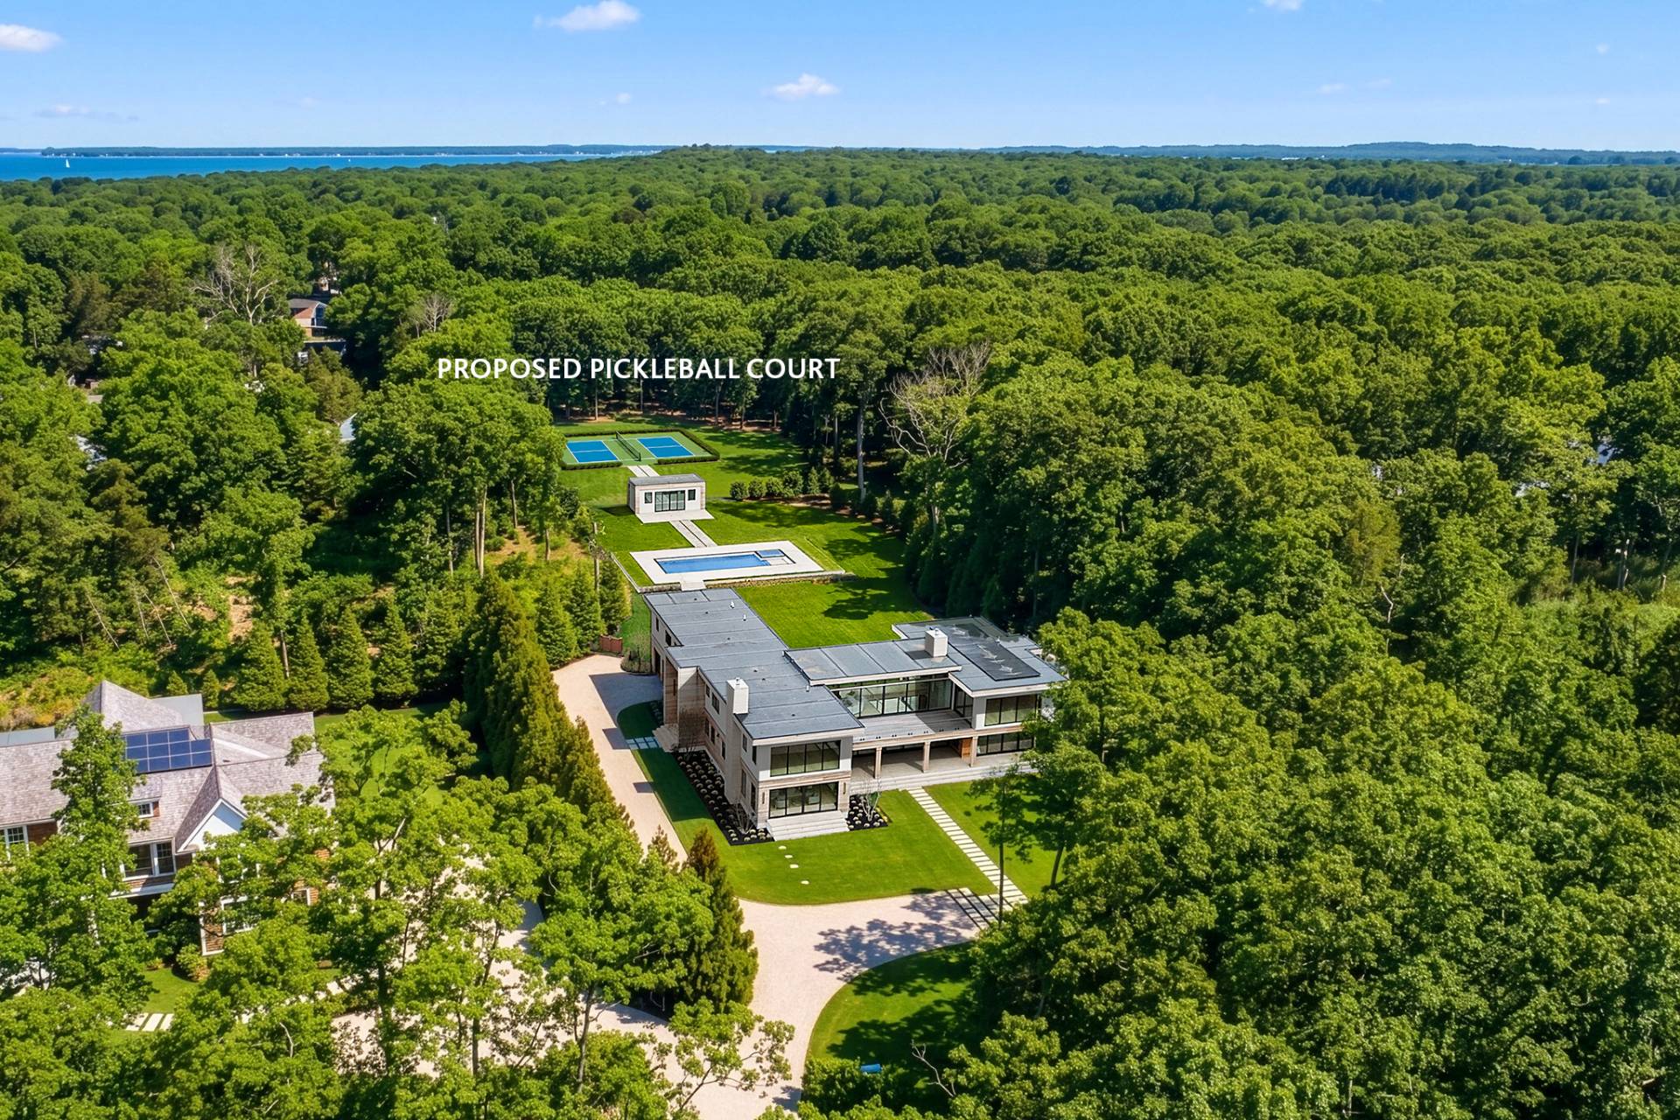
Boca Raton, FLStunning new waterfront estate in Boca Harbour, one of East Boca's finest waterfront communities. Nearly 7,000 sq ft with 7 bedrooms, 7 full baths plus a half/cabana bath, elevator, club room, office, and a third-floor loft with web bar. Elevated finishes throughout, including custom built-in cabinetry, closets, window treatments, and decorator touches. The chef's kitchen features Sub-Zero, Wolf, and Miele appliances, a walk-in pantry, premium wood cabinetry, and Taj Mahal countertops. Outside, enjoy a marine-grade summer kitchen with a 36" Coyote grill, whole-home Sonos audio, Lutron RadioRA 3 and Control4 smart home integration, 10 TV locations, and an 11-camera prewire. The home is equipped with 5 AC zones and a 40 kW Whole Home Generac generator. A turnkey, fully customized luxury residence with bespoke design blending modern elegance and timeless Florida waterfront living. This home is a rare opportunity for immediate luxury waterfront living, with premium appliances, advanced smart technology, and exceptional outdoor amenities in a prime no-bridge Intracoastal location.On the water, you'll find southern exposure, no fixed bridges, a new seawall, and a 60' dock (max beam ~16'), plus a private pool and expansive entertaining space. Additional Highlights Main floor: 1 bedroom with a shared full bath serving the bedroom and common areas, plus a half bath/cabana bath in the club room that also services the main floor and pool area. Second floor: Primary suite plus 4 guest ensuites (5 ensuites total) Third floor: 1 ensuite bedroom with a shared full bath serving the loft area Primary Suite Highlights Two private water closets Dual vanities Expansive walk-in closets Morning bar with refrigeration Balcony access Interior Layout & Features Layout: Open-concept living/dining/kitchen, club room, dedicated office, second-floor sitting area, and an expansive third-floor loft Finishes: Elevated, decorator-level throughout with custom built-in cabinetry, closets, window treatments, premium wood cabinetry, and high-end interior details Garages: 3-car garage plus a separate golf cart garage Main Chef's Kitchen - Sub-Zero 30" Designer Column Refrigerator (panel-ready) + 30" Designer Column Freezer with ice maker (panel-ready) - 2x Miele 24" fully integrated dishwashers - Wolf 48" 8-burner LP gas range - Wolf 30" E-Series Professional speed oven + 30" E-Series built-in single oven - Fuse/Torino 46" insert range hood (1,200 CFM) - Premium wood cabinetry and Taj Mahal countertops - Walk-in pantry - Mudroom with sink, additional prep area and storage, plus service door Additional Appliance Features - Dining area: Fuse 24" panel-ready undercounter refrigerator - Club room bar: Liebherr integrated fridge-freezer, 24" multi-temperature wine cabinet (up to 80 bottles), Miele 18" dishwasher - Master morning bar: XO undercounter refrigeration - Laundry: Two LG washer-dryer combo sets Outdoor & Waterfront Features - 26' x 10' saltwater heated pool and spa, with expansive entertainment areas and seamless indoor-outdoor flow - Direct Intracoastal Waterway access - No fixed bridges - Southern exposure - 2024 seawall and 60' dock (max beam width approx. 16') - Summer kitchen: Marine-grade cabinetry with 36" Coyote grill, sink, and under-counter beverage refrigerator Smart Home, A/V & Technology - Smart home platform: Lutron RadioRA 3 lighting and shade control, fully integrated with Control4 automation - Audio: Whole-home Sonos system with 8 pairs of ceiling speakers (5 indoor + 2 outdoor zones) - TV/media: 10 prewired TV locations (living room, club room, primary suite, and others installed) - Networking: 6 Wi-Fi access points for full indoor/outdoor coverage, with a centralized equipment rack in the study closet - Security: Prewiring for 11 security cameras plus a video doorbell - Shades: Prewiring for motorized shades and drapery on all windows/sliders; blackout shades in all bedrooms - Control: In-wall touchscreens/tablets prewired for 5 locations, keypads, mobile apps, and remote access - Additional: Pool equipment integration, lighting scenes, HVAC control Mechanical & Systems - Air conditioning: 5-zone central A/C system - Generator: 40 kW Generac whole-home backup generator - Central air/heat with modern electrical and plumbing infrastructure Disclaimer: Information published or otherwise provided by the listing company and its representatives (including but not limited to prices, measurements, square footages, lot sizes, calculations, statistics, and videos) is deemed reliable but is not guaranteed and is subject to errors, omissions, or changes without notice. All such information should be independently verified by any prospective purchaser or seller. Parties should perform their own due diligence to verify this information prior to a sale or listing. The listing company expressly disclaims any warranty or representation regarding this information. Owner is a family member of the listing agent.
$7,750,000
Florida Listing-
County Palm BeachMLS Area 4180Community SidewalksLatitude 26.413277Longitude -80.073182Geo Area PB02Subdivision BOCA HARBOUR 3 RD SEC
-
Total Rooms 3Interior Wet Bar, Breakfast Bar, Bidet, Built In Features, Bathtub, Closet Cabinetry, Dual Sinks, Entrance Foyer, Eat In Kitchen, Elevator, High Ceilings, Kitchen Island, Living Dining Room, Custom Mirrors, Pantry, Sitting Area In Primary, Storage, Soaking Tub, Separate Shower, Upper Level Primary, BarFull Baths 71/2 Baths 1Heating Central, ElectricCooling Central Air, ElectricFloors Tile, WoodLaundry Inside, Laundry Closet, Laundry Tub, SinkFurnished Furnished
-
Style ContemporaryStories 3Is New Construction YesConstruction CBS Concrete Block Structure, BlockExterior Built In Barbecue, Balcony, Barbecue, Lighting, Outdoor Kitchen, Outdoor Living Area, Propane Tank OwnedRoof Flat, Metal, MixedWater Source PublicSeptic or Sewer Public SewerUtilities Cable Available, Electricity Connected, Propane, Sewer Available, Water AvailableSecurity Features Security System Owned, Security SystemParking Description Attached, Boat, Circular Driveway, Driveway, Garage, Golf Cart Garage, Garage Door OpenerHas Garage YesGarage Spaces 3Sprinklers YesPatio / Deck Description Covered, Deck, Open, Patio, Wrap Around, Balcony
-
Elementary School J. C. MitchellMiddle School Boca Raton CommunityHigh School Boca Raton
-
Possession Close Of Escrow, NegotiableProperty Type ResidentialProperty Subtype Single Family ResidenceYear Built 2026Status ActiveIs Senior Community NoPets NoPetRestrictions,YesTax Year 2025Tax Amount $26,260
Listing Courtesy of:
Listing Courtesy of Compass Florida LLC
Listing data courtesy of the source MLS.
Information deemed reliable but not guaranteed.