800 HIBISCUS Street
Boca Raton, FL 33486Reimagined Addison Mizner Estate
Boca Raton, Florida
Nestled in a lush landscape on a quiet tree-lined street in coveted Old Floresta, this newly remastered estate marries fashionable modern improvements with historic architectural design.
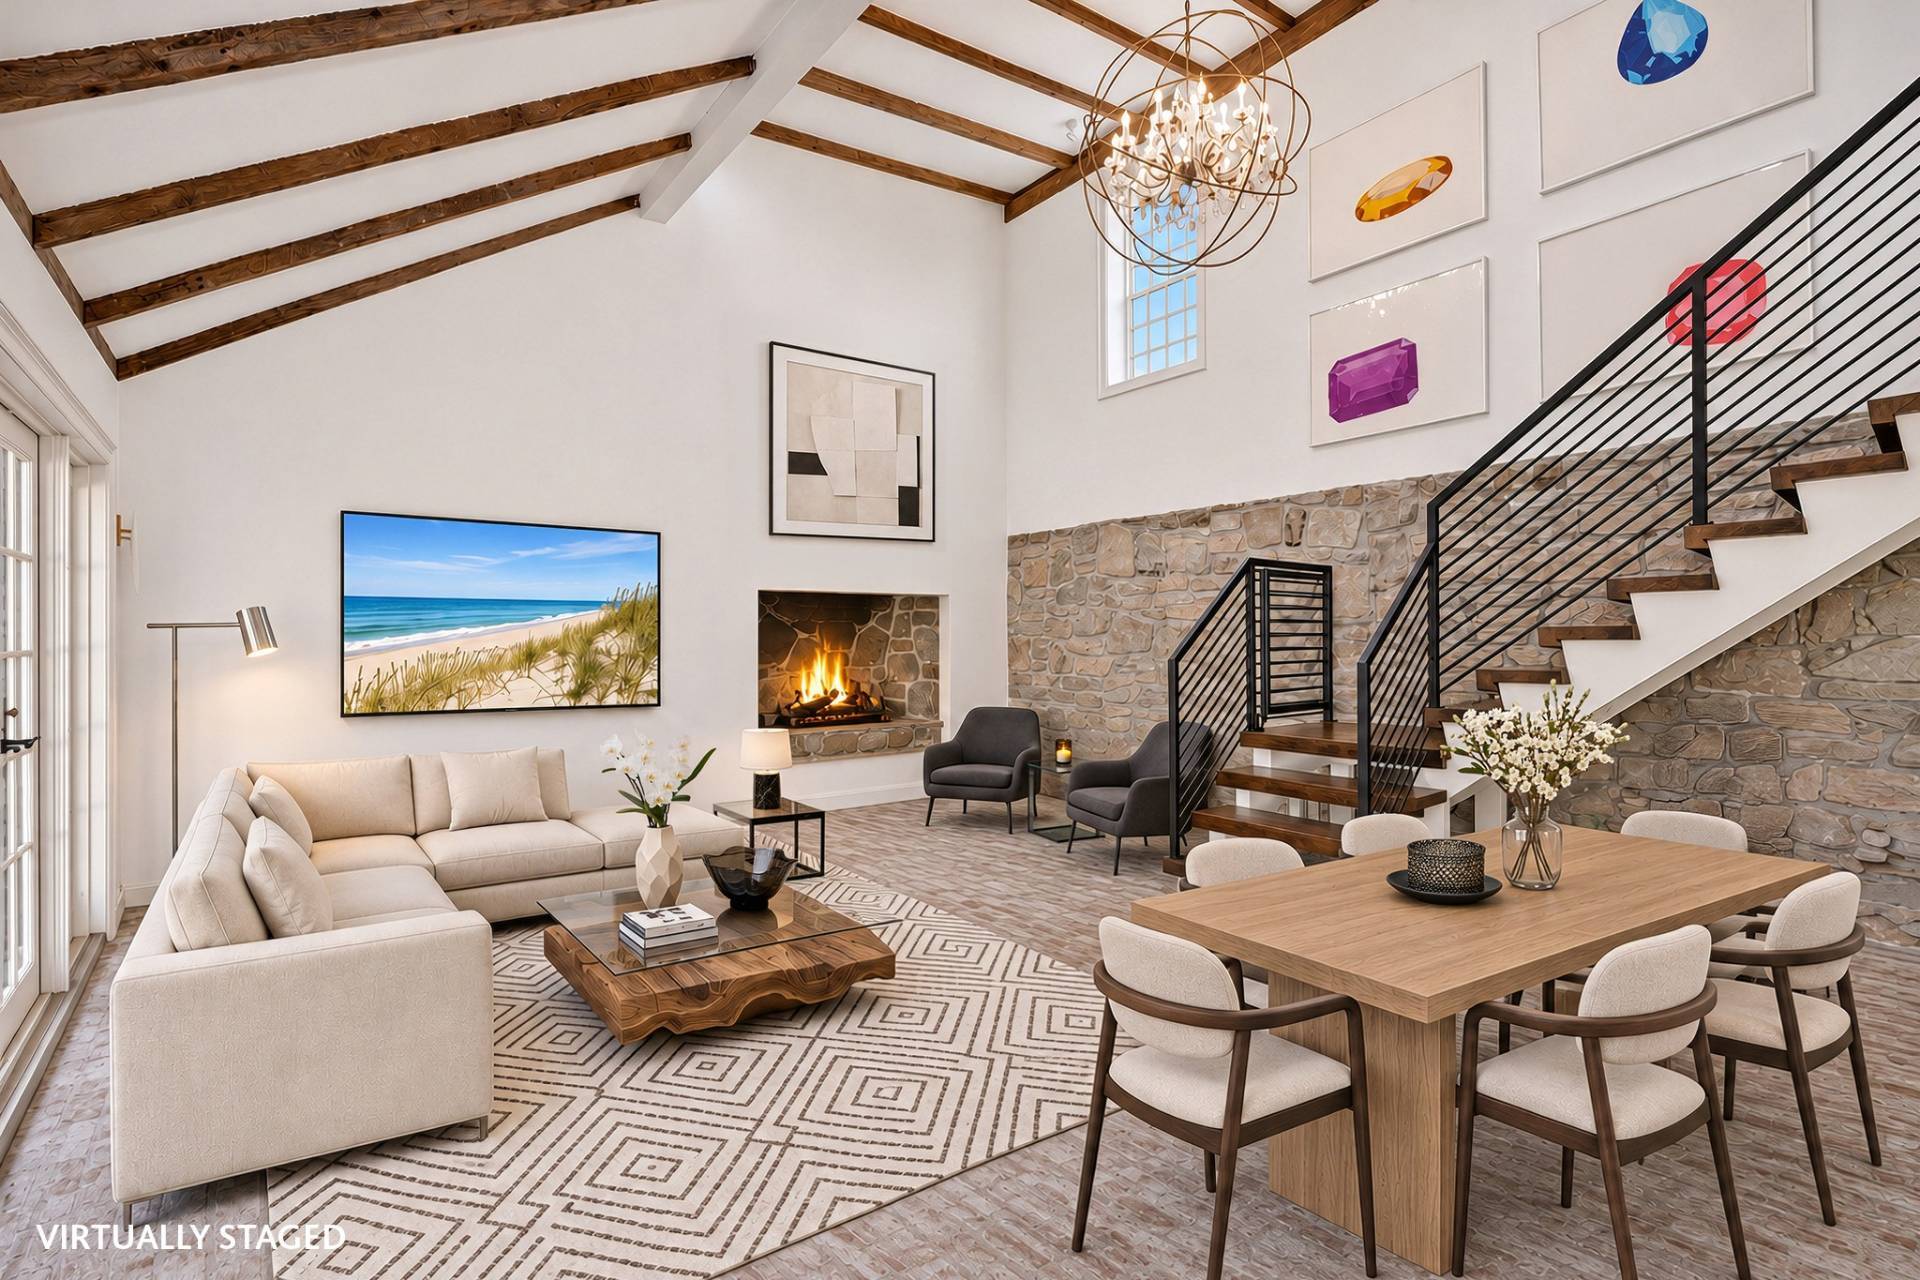
One of 29 homes originally conceived by iconic architect Addison Mizner in 1926, this Spanish Colonial-inspired residence incorporates many elements representative of his style and time: the authentic barrel tile roof, Chicago brick drive and walkway, wrought iron Juliet balcony, multi-arch covered loggia with pecky cypress ceiling, carriage lanterns framing an iron-gated fountain breezeway, hand-plastered walls, formal salon with washed pecky cypress ceiling and original wood-burning fireplace, Mexican shellstone framing a heated saltwater Diamond Brite sun-splashed pool enhanced with linear glass coping and decorative wall. This was South Florida living as Mizner defined it.
His historic design has recently been remastered to seamlessly integrate modern ease. As such, it now enjoys new wide plank rich ebony wood floors; and an open kitchen with stainless Wolf, Sub-Zero and Bosch appliances, quartz countertops, glazed subway tile trim, and Bernier custom cabinetry. There is a primary suite with partner boutique walk-in closets, and a spa-inspired bath with separate marble vanities, oversize soaking tub, and glass-enclosed shower. An exterior circular staircase provides access to an expansive covered balcony.
With its formal living and dining rooms, sun-filled family room with nearly wall-to-wall windows, separate breakfast area, four private bedrooms, a separate studio guest apartment, and a gym, this estate residence is clearly designed for gracious Florida living.
Location
Hibiscus Street, Boca Raton, Florida. Nestled in the heart of Old Floresta, an acclaimed historic enclave established in the 1920’s by celebrated architect Addison Mizner, just minutes from the world-class shopping, dining and entertainment in beautiful Mizner Park; the renowned Boca Raton Resort and Club; pristine ocean beaches; and Boca Raton’s private executive airport.
Property
Framed by a clusia privacy hedge, a brick walkway meanders, under a carefully lit canopy of mature, decades old Royal Poinciana trees, and mature sprawling oak trees, specimen palms and banyan trees, past the front entry, toward a fenced, privacy landscaped, rear entertainment area. There, a multi-arched covered loggia overlooks a resort-style heated saltwater pool and Spanish tile deck with areas for sunning and alfresco dining. The artificial turf expanse that lies beyond leads to a comprehensive children’s playcenter.
Residence
First Floor: Comprised of an entry hall; formal living room/salon with wood-burning fireplace; family room with sliding door access to the outdoor entertainment area; compact temperature-controlled wine room; formal dining room with new wine refrigerator; open kitchen with stainless Sub-Zero refrigerator and new drawers, new Bosch dishwasher, Wolf 6-burner gas stove with special vented hood, Wolf microwave, Bernier cabinetry, quartz counters, built-in pantry; breakfast area with French doors to the pool deck; and a powder room. A gated breezeway leads to a possible gym flanked by a newly remodeled studio apartment with separate entry and new laundry, and a 3-bay garage with new impact doors/motors.
Remastered Second Floor: Encompasses four bedrooms, a study loft with French doors to a covered balcony, an expansive primary suite with wide plank walnut flooring and spa-inspired bath, and a new laundry.
Special features: Recently updated pool and entertainment patio resurfaced with Mexican shellstone, majority of exterior windows are Pella impact and others include Kevlar window coverings, Kohler 48 kw natural gas whole-house generator, Tesla 60 amp charging station, 2 new natural gas Rinnai tankless water heaters, heated bathroom floors in primary suite and guest apartment, 4 new AC systems and all AC systems with Reme Halo air purification, smarthouse controls for Wi-Fi/5-camera security/indoor-outdoor lighting/pool, new fencing/landscaping/landscape lighting/artificial turf.
$6,395,000
Florida Listing-
County Palm BeachMLS Area 4280Latitude 26.352674Longitude -80.102563Geo Area PB02Subdivision FLORESTA
-
Total Rooms 10Interior Built In Features, Breakfast Area, Bathtub, Dining Area, Separate Formal Dining Room, Dual Sinks, Entrance Foyer, Kitchen Island, Soaking Tub, Separate Shower, Upper Level Primary, Walk In ClosetsFull Baths 51/2 Baths 1Heating Central, Electric, ZonedCooling Central Air, Electric, ZonedFloors Marble, WoodLaundry InsideFurnished Unfurnished
-
Style MediterraneanStories 2Is New Construction NoConstruction Frame, StuccoExterior Balcony, Barbecue, Garden, Lighting, Outdoor Living AreaRoof BarrelWater Source PublicSeptic or Sewer Public SewerUtilities Natural Gas Available, Sewer Available, Water AvailableSecurity Features Security System, Smoke Detectors, Security LightsParking Description Detached, Garage, Garage Door OpenerHas Garage YesGarage Spaces 3Sprinklers YesPatio / Deck Description Covered, Patio, Porch, Screened, Balcony, Rooftop
-
Elementary School Addison MiznerHigh School Boca Raton
-
Possession Close Of EscrowProperty Type ResidentialProperty Subtype Single Family ResidenceYear Built 1926Status ActiveIs Senior Community NoPets NoPetRestrictions,YesTax Year 2026Tax Amount $45,533
Listing Courtesy of:

Listing data courtesy of the source MLS.
Information deemed reliable but not guaranteed.