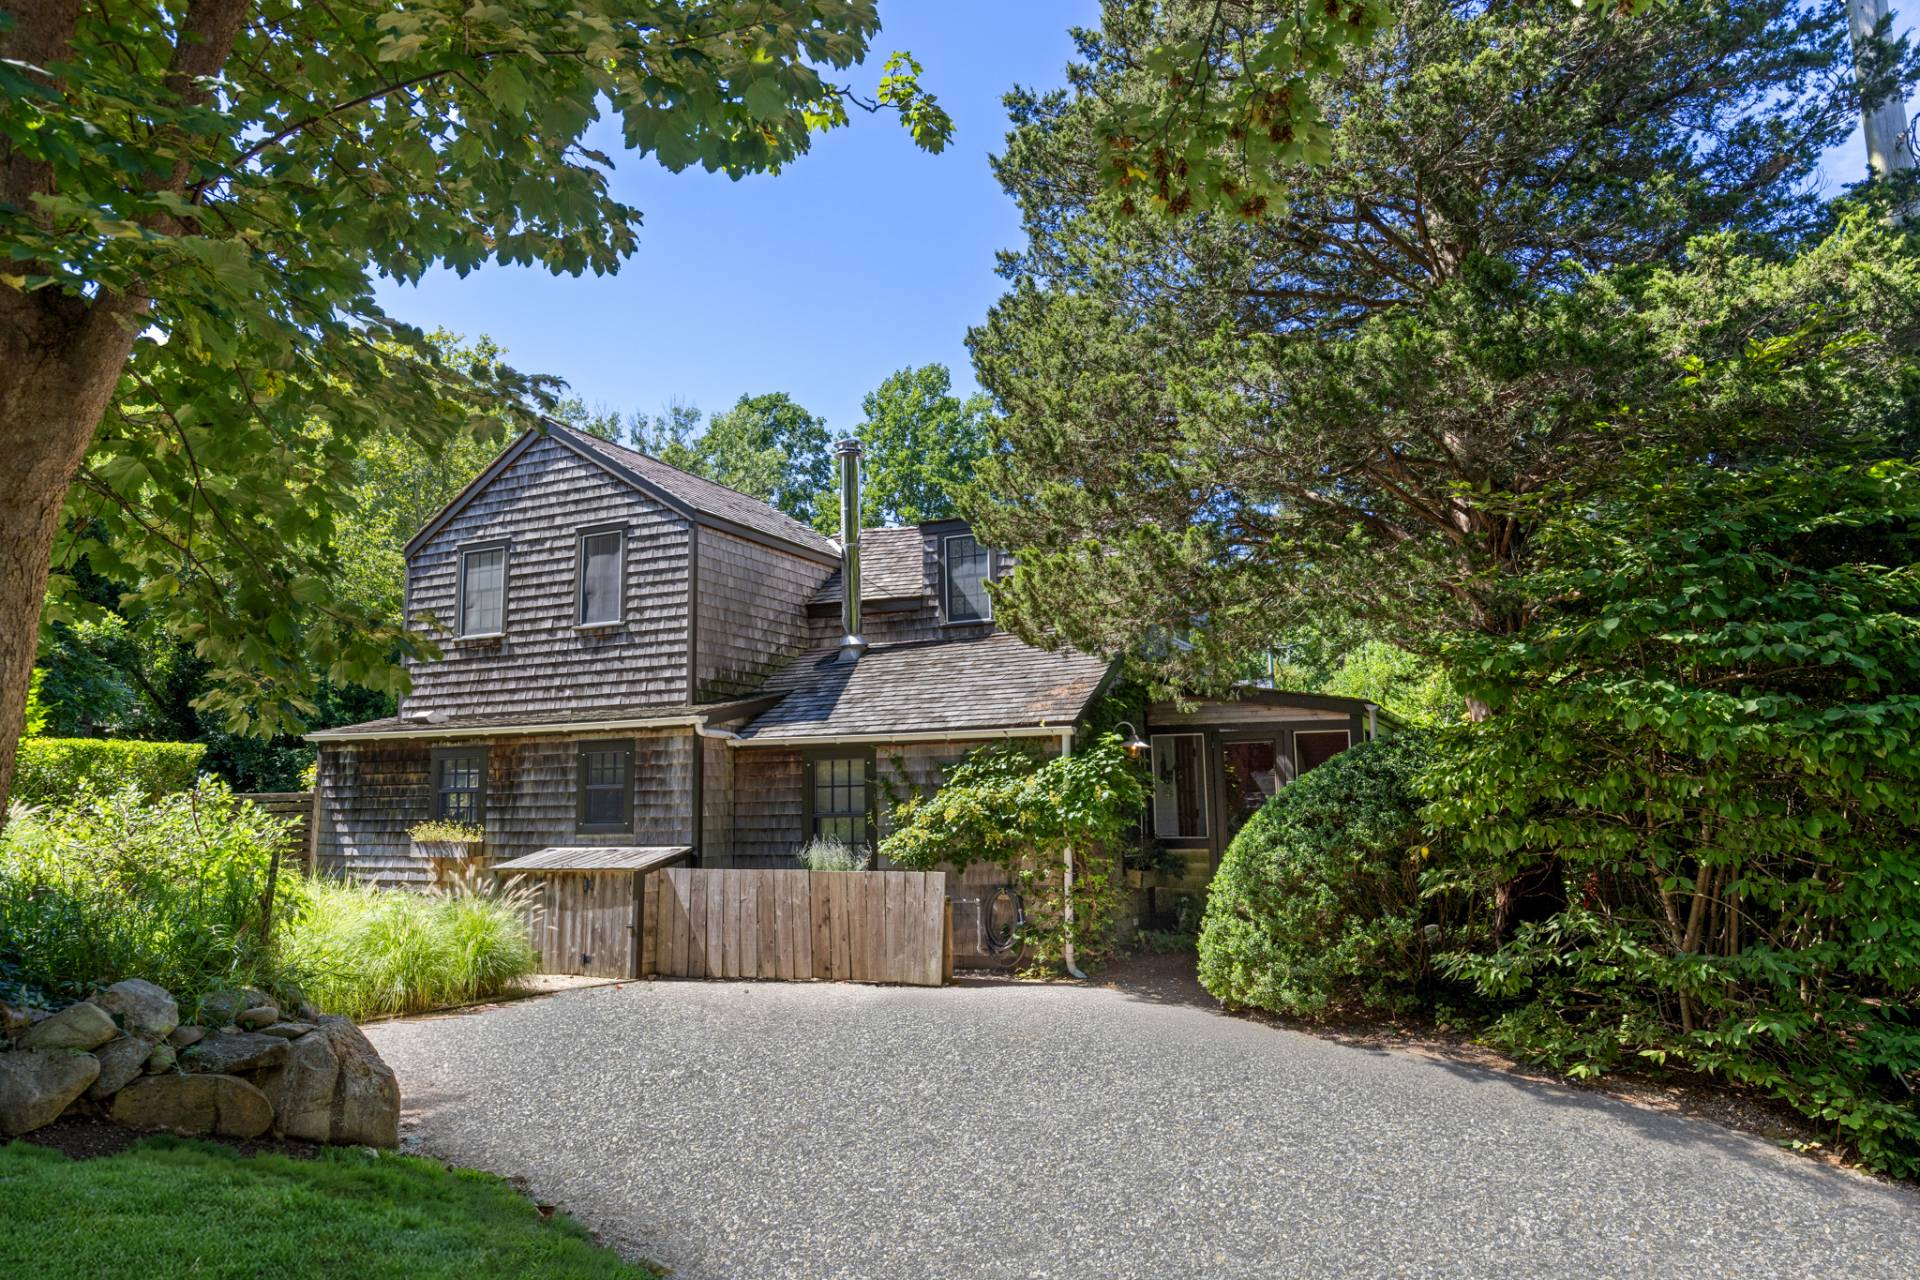
800 Seagate Drive, Delray Beach, FL 33483
Delray Beach, FLA private modern retreat just blocks from the beach in the heart of Seagate, 800 Seagate Drive is a home that immediately feels different. Set on an oversized corner property and designed by award-winning architect Richard Jones, the five-bedroom residence spans approximately 7,279 total square feet, combining dramatic architecture, exceptional craftsmanship and effortless indoor-outdoor living. Newly reimagined grounds by PLA Design Studio and LunnScape envelop the home in mature tropical landscaping, while a six-foot privacy wall and 22 mature Calophyllum trees create the feeling of a secluded compound just moments from the ocean. Inside, soaring ceilings, expansive walls of glass and 10-foot pocketing doors fill the home with natural light and seamlessly connect the interiors to the resort-like grounds. The first-floor primary suite is a serene sanctuary, with a sitting area and spa-inspired bath overlooking lush tropical gardens, offering a calm, restorative escape within the home. A beautifully appointed chef's kitchen anchors the main living spaces, while a first-floor club room and second-floor loft provide additional space for entertaining, working or relaxing. Outside, a saltwater pool with spa and sun shelf is framed by two covered loggias, a summer kitchen and an outdoor shower, providing an exceptional setting for year-round living and entertaining. Sophisticated, exceptionally private and beautifully connected to its surroundings, 800 Seagate Drive offers a rare combination of architectural distinction, resort-style living and a coveted Seagate location—just minutes from Atlantic Avenue and the beach.
$10,250,000
Florida Listing-
County Palm BeachMLS Area 4140Latitude 26.449563Longitude -80.06241Geo Area PB05Subdivision SEAGATE EXT
-
Total Rooms 8Interior Bidet, Built In Features, Bathtub, Dual Sinks, Eat In Kitchen, Family Dining Room, Kitchen Island, Living Dining Room, Main Level Primary, Pantry, Storage, Soaking Tub, Separate Shower, Bar, Walk In ClosetsFull Baths 51/2 Baths 3Heating CentralCooling Central AirFloors Ceramic TileFurnished Unfurnished
-
Stories 2Is New Construction NoConstruction CBS Concrete Block Structure, BlockExterior Built In Barbecue, Balcony, Barbecue, Outdoor Living Area, Outdoor Shower, PorchRoof Concrete, TileWater Source PublicSeptic or Sewer Public SewerUtilities Cable Available, Sewer Available, Water AvailableSecurity Features Fire Alarm, Fire Sprinkler System, Smoke DetectorsParking Description Attached, Garage, Garage Door OpenerHas Garage YesGarage Spaces 3Patio / Deck Description Open, Porch, Screened, Balcony
-
Elementary School Pine GroveMiddle School Carver CommunityHigh School Atlantic
-
Possession Close Of EscrowProperty Type ResidentialProperty Subtype Single Family ResidenceYear Built 2018Status ActiveIs Senior Community NoPets NoPetRestrictions,YesTax Year 2026Tax Amount $111,407
Listing Courtesy of:
Listing Courtesy of The Corcoran Group
Listing data courtesy of the source MLS.
Information deemed reliable but not guaranteed.