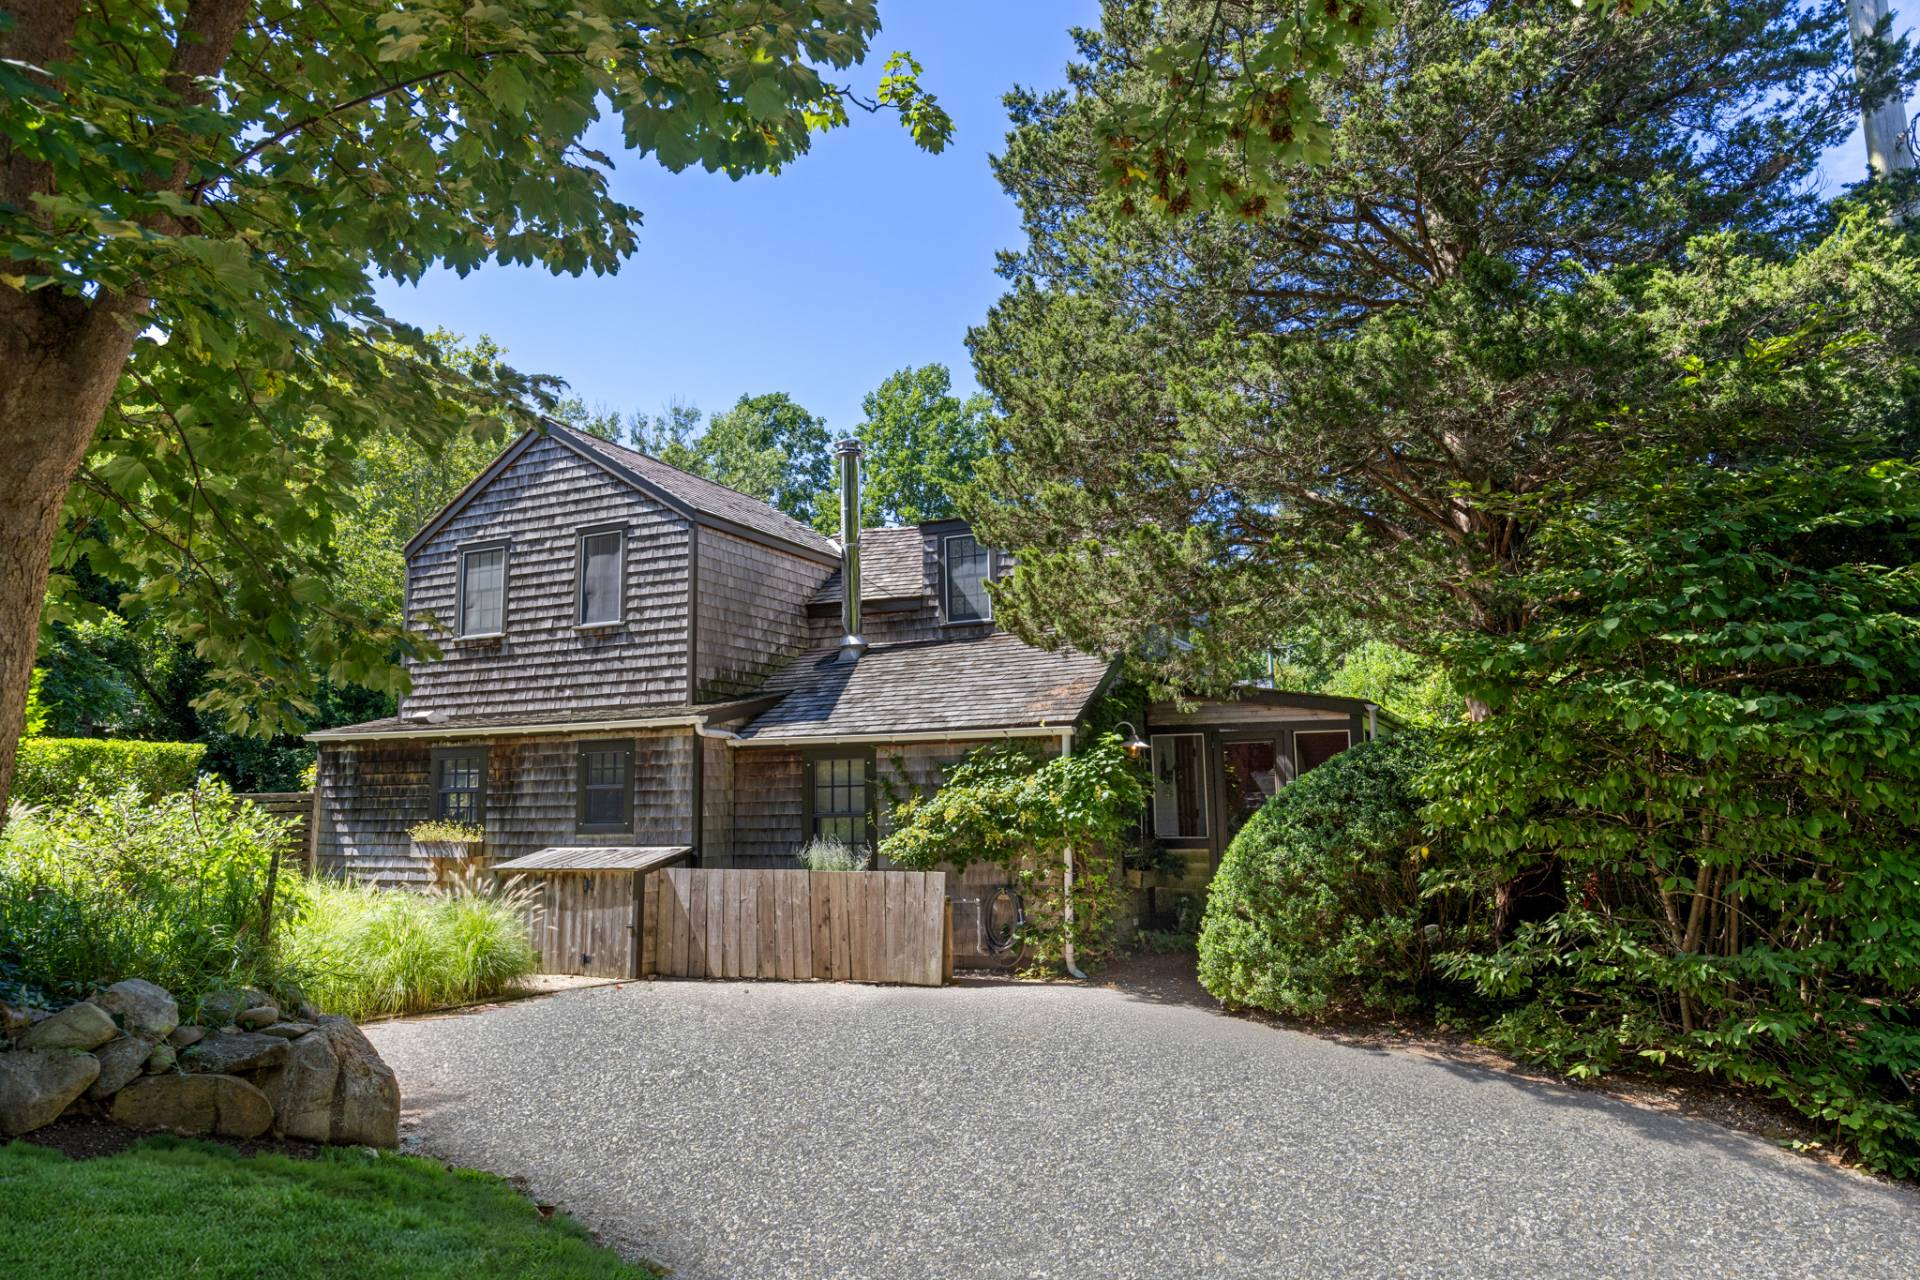
839 Orchid Drive, Boca Raton, FL 33432
Boca Raton, FLIntroducing 839 Orchid Drive, an extraordinary 8,563 SF waterfront masterpiece by Empire Development, nestled on an exclusive cul-de-sac among Boca Raton’s most prestigious estates in Sun & Surf. Showcasing exceptional craftsmanship, sophisticated architecture, & exquisite finishes, this residence offers the ultimate expression of modern luxury. Situated on a secluded Intracoastal cove, the estate boasts 160’ of dockage w/ no fixed bridges & direct ocean access. Inside, soaring ceilings, dramatic walls of glass, custom oak millwork, expansive slab flooring, & wide-plank white oak create an atmosphere of timeless elegance. Designed for grand entertaining, the residence features a great room, designer double-island kitchen w/ Wolf & Sub-Zero appliances, prep kitchen, refrigerated wine room, private office, & dramatic double-height clubroom. Five luxurious bedroom suites include an exceptional primary retreat w/ dual spa bathrooms, walk-in closets, and private terraces. Outdoors, a breathtaking infinity-edge pool, cascading waterfall, covered entertaining terraces, and private yacht dockage create a resort-style sanctuary. A private elevator leads to the spectacular third-floor sky lounge featuring a rooftop pool, summer kitchen, wet bar, zen garden, and panoramic Intracoastal views. Minutes from pristine beaches, The Boca Raton, Mizner Park, and world-class dining and shopping, this is a rare opportunity to experience waterfront living at its absolute finest. Dec 2026 Delivery
$19,950,000
Florida Listing-
County Palm BeachMLS Area 4160Community Street LightsLatitude 26.360237Longitude -80.073067Geo Area PB03Subdivision Sun and Surf
-
Total Rooms 9Interior Wet Bar, Bathtub, Entrance Foyer, Eat In Kitchen, Elevator, Family Dining Room, High Ceilings, Kitchen Island, Main Level Primary, Multiple En Suite Bathrooms, Pantry, Soaking Tub, Separate Shower, Upper Level Primary, Bar, Walk In ClosetsFull Baths 81/2 Baths 2Association Amenities None, SidewalksHeating CentralCooling Central AirFloors Other, Wood
-
Style ContemporaryStories 2Is New Construction YesConstruction CBS Concrete Block Structure, BlockExterior Built In Barbecue, Balcony, Barbecue, Outdoor Living AreaRoof OtherWater Source PublicUtilities Sewer AvailableSecurity Features Security System, Smoke DetectorsParking Description Attached, Driveway, Garage, Garage Door OpenerHas Garage YesGarage Spaces 3Sprinklers YesPatio / Deck Description Open, Patio, Balcony
-
Elementary School J. C. MitchellMiddle School Boca Raton CommunityHigh School Boca Raton
-
Possession Close Of EscrowProperty Type ResidentialProperty Subtype Single Family ResidenceYear Built 2026Status ActiveIs Senior Community YesTax Year 2025Tax Amount $68,343
Listing Courtesy of:
Listing Courtesy of Douglas Elliman
Listing data courtesy of the source MLS.
Information deemed reliable but not guaranteed.