904 BOND Way, Delray Beach, FL 33483
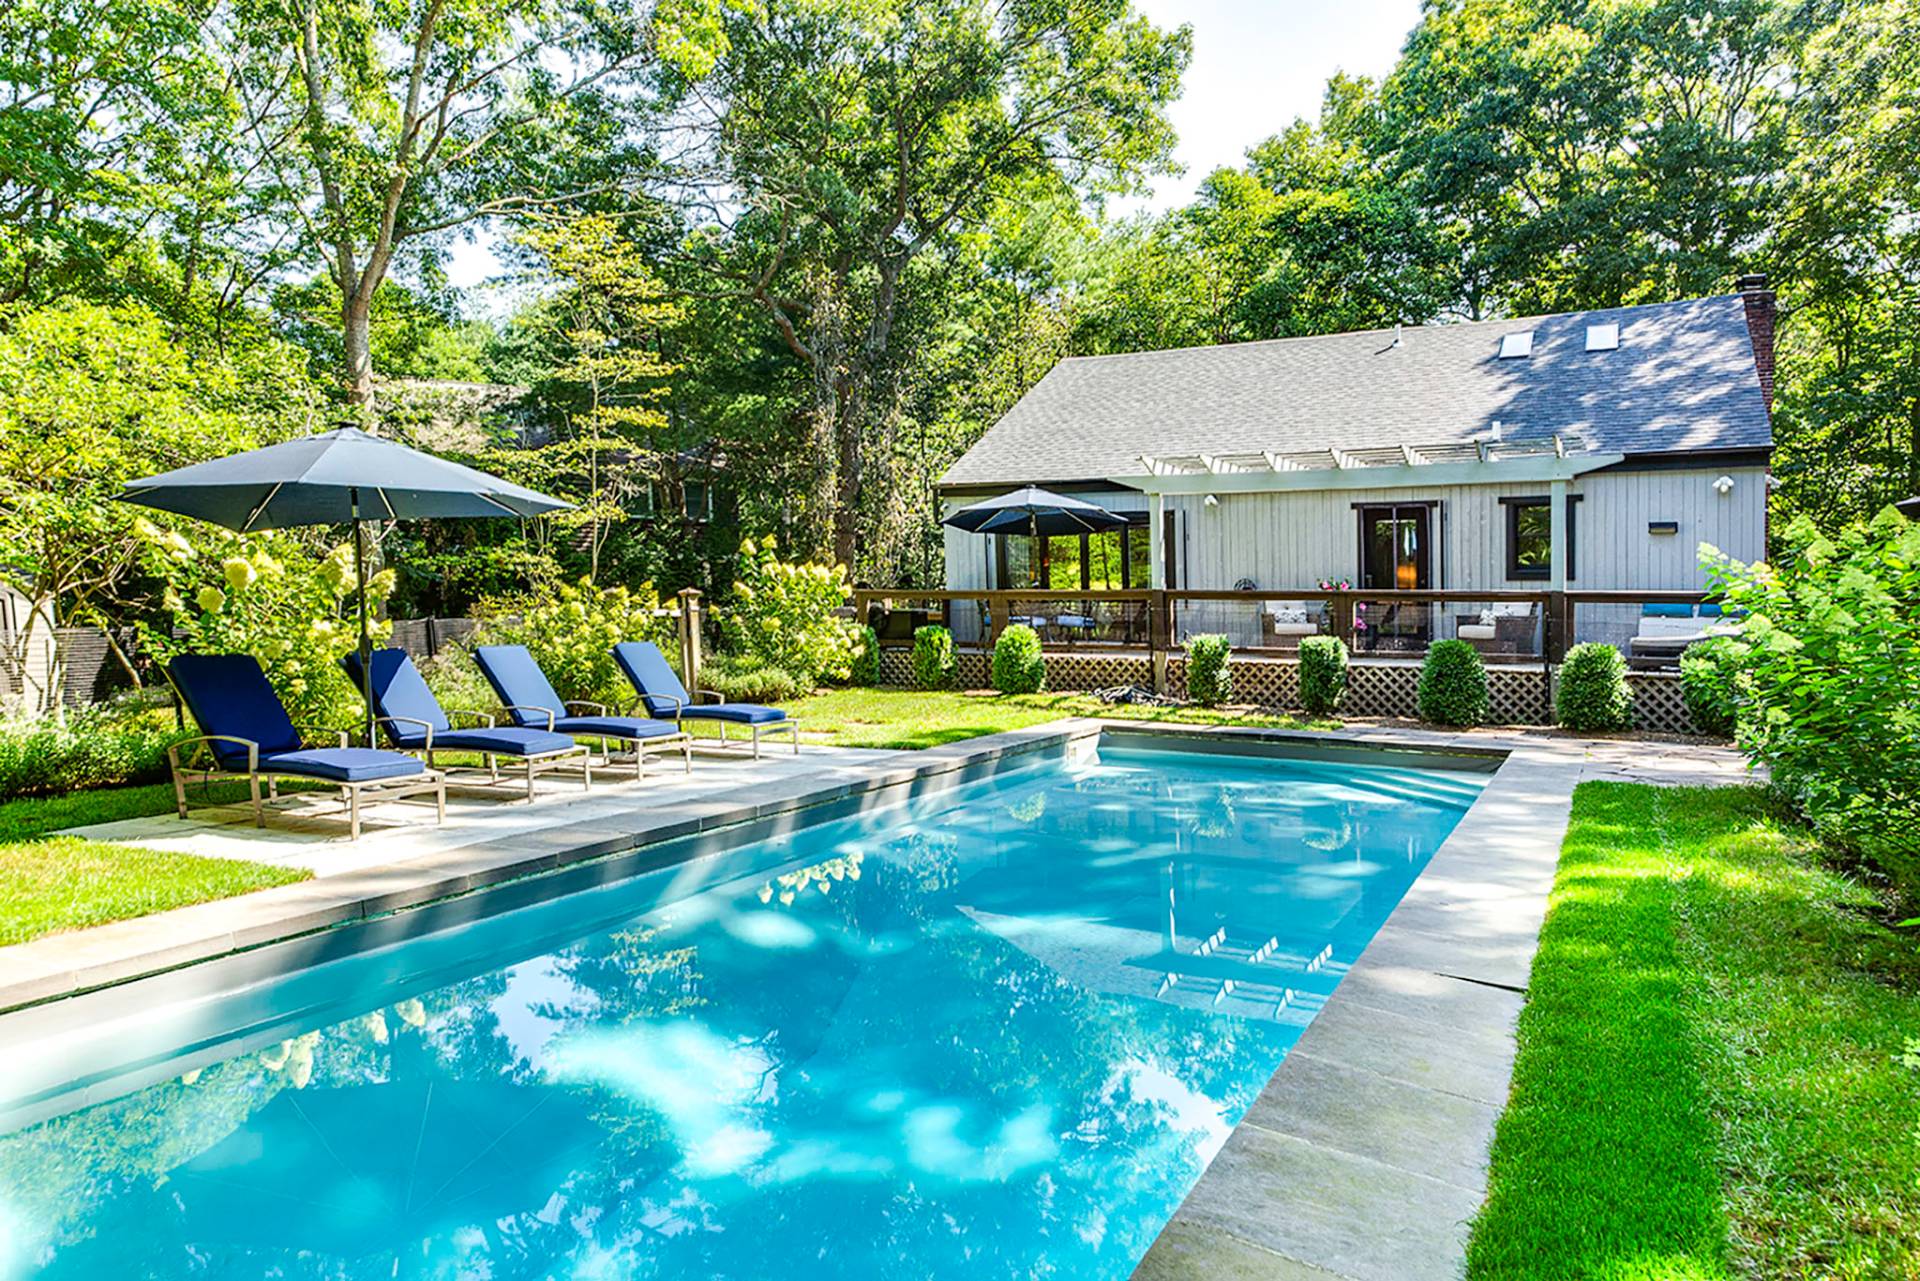
Delray Beach, FLThis modern townhome by Marc Julien Homes is located in Delray Beach's coveted Palm Trail area. The open-concept living area accesses the lanai with a view of the pool, spa, and expansive tropically landscaped private rear yard. The chef's kitchen with Thermador appliances and eat-in island is great for entertaining. The serene primary suite opens to a large awning-covered balcony overlooking the spacious pool area. DISCLAIMER: Information published or otherwise provided by the listing company and its representatives including but not limited to prices, measurements, square footages, lot sizes, calculations, statistics, and videos are deemed reliable but are not guaranteed and are subject to errors, omissions or changes without notice. All such information should be independently verified by any prospective purchaser or seller. Parties should perform their own due diligence to verify such information prior to a sale or listing. Listing companies expressly disclaims any warranty or representation regarding such information. Prices published are either list price, sold price, and/or last asking price. The listing company participates in the Multiple Listing Service and IDX. The properties published as listed and sold are not necessarily exclusive to listing company and may be listed or have sold with other members of the Multiple Listing Service. Transactions where listing company represented both buyers and sellers are calculated as two sales. "No payments made until title passes" Some affiliations may not be applicable to certain geographic areas. If your property is currently listed with another broker, please disregard any solicitation for services. Information published or otherwise provided by seller, listing company or its representatives is deemed reliable but are not guaranteed and subject to errors, omissions, or changes without notice. Copyright 2026 by the listing company. All Rights Reserved.
$3,150,000
Florida Listing-
County Palm BeachMLS Area 4220Latitude 26.477041Longitude -80.063801Geo Area PB06Subdivision KENMONT
-
Total Rooms 5Interior Breakfast Bar, Breakfast Area, Bathtub, Dual Sinks, Entrance Foyer, High Ceilings, Kitchen Island, Living Dining Room, Pantry, Storage, Soaking Tub, Separate Shower, Upper Level Primary, Walk In ClosetsFull Baths 31/2 Baths 1Heating Central, Electric, IndividualCooling Central Air, ElectricFloors WoodLaundry Inside, Laundry Room, Laundry Tub, Sink
-
Style ContemporaryStories 2Is New Construction NoConstruction CBS Concrete Block Structure, Block, ConcreteExterior Built In Barbecue, Balcony, Barbecue, Garden, Lighting, Outdoor Living Area, PorchRoof MetalWater Source PublicSeptic or Sewer Public SewerUtilities Cable Available, Electricity Available, Sewer AvailableSecurity Features Security System, Smoke DetectorsParking Description Attached, Covered, Garage, Garage Door OpenerHas Garage YesGarage Spaces 2Sprinklers YesPatio / Deck Description Covered, Open, Patio, Porch, Screened, Balcony
-
Elementary School Plumosa School of the Arts K-8High School Atlantic
-
Possession Close Of Escrow, Seller Rent BackProperty Type ResidentialProperty Subtype TownhouseYear Built 2018Status PendingIs Senior Community NoPets NoPetRestrictions,YesTax Year 2025Tax Amount $33,788
Listing Courtesy of:

Listing data courtesy of the source MLS.
Information deemed reliable but not guaranteed.