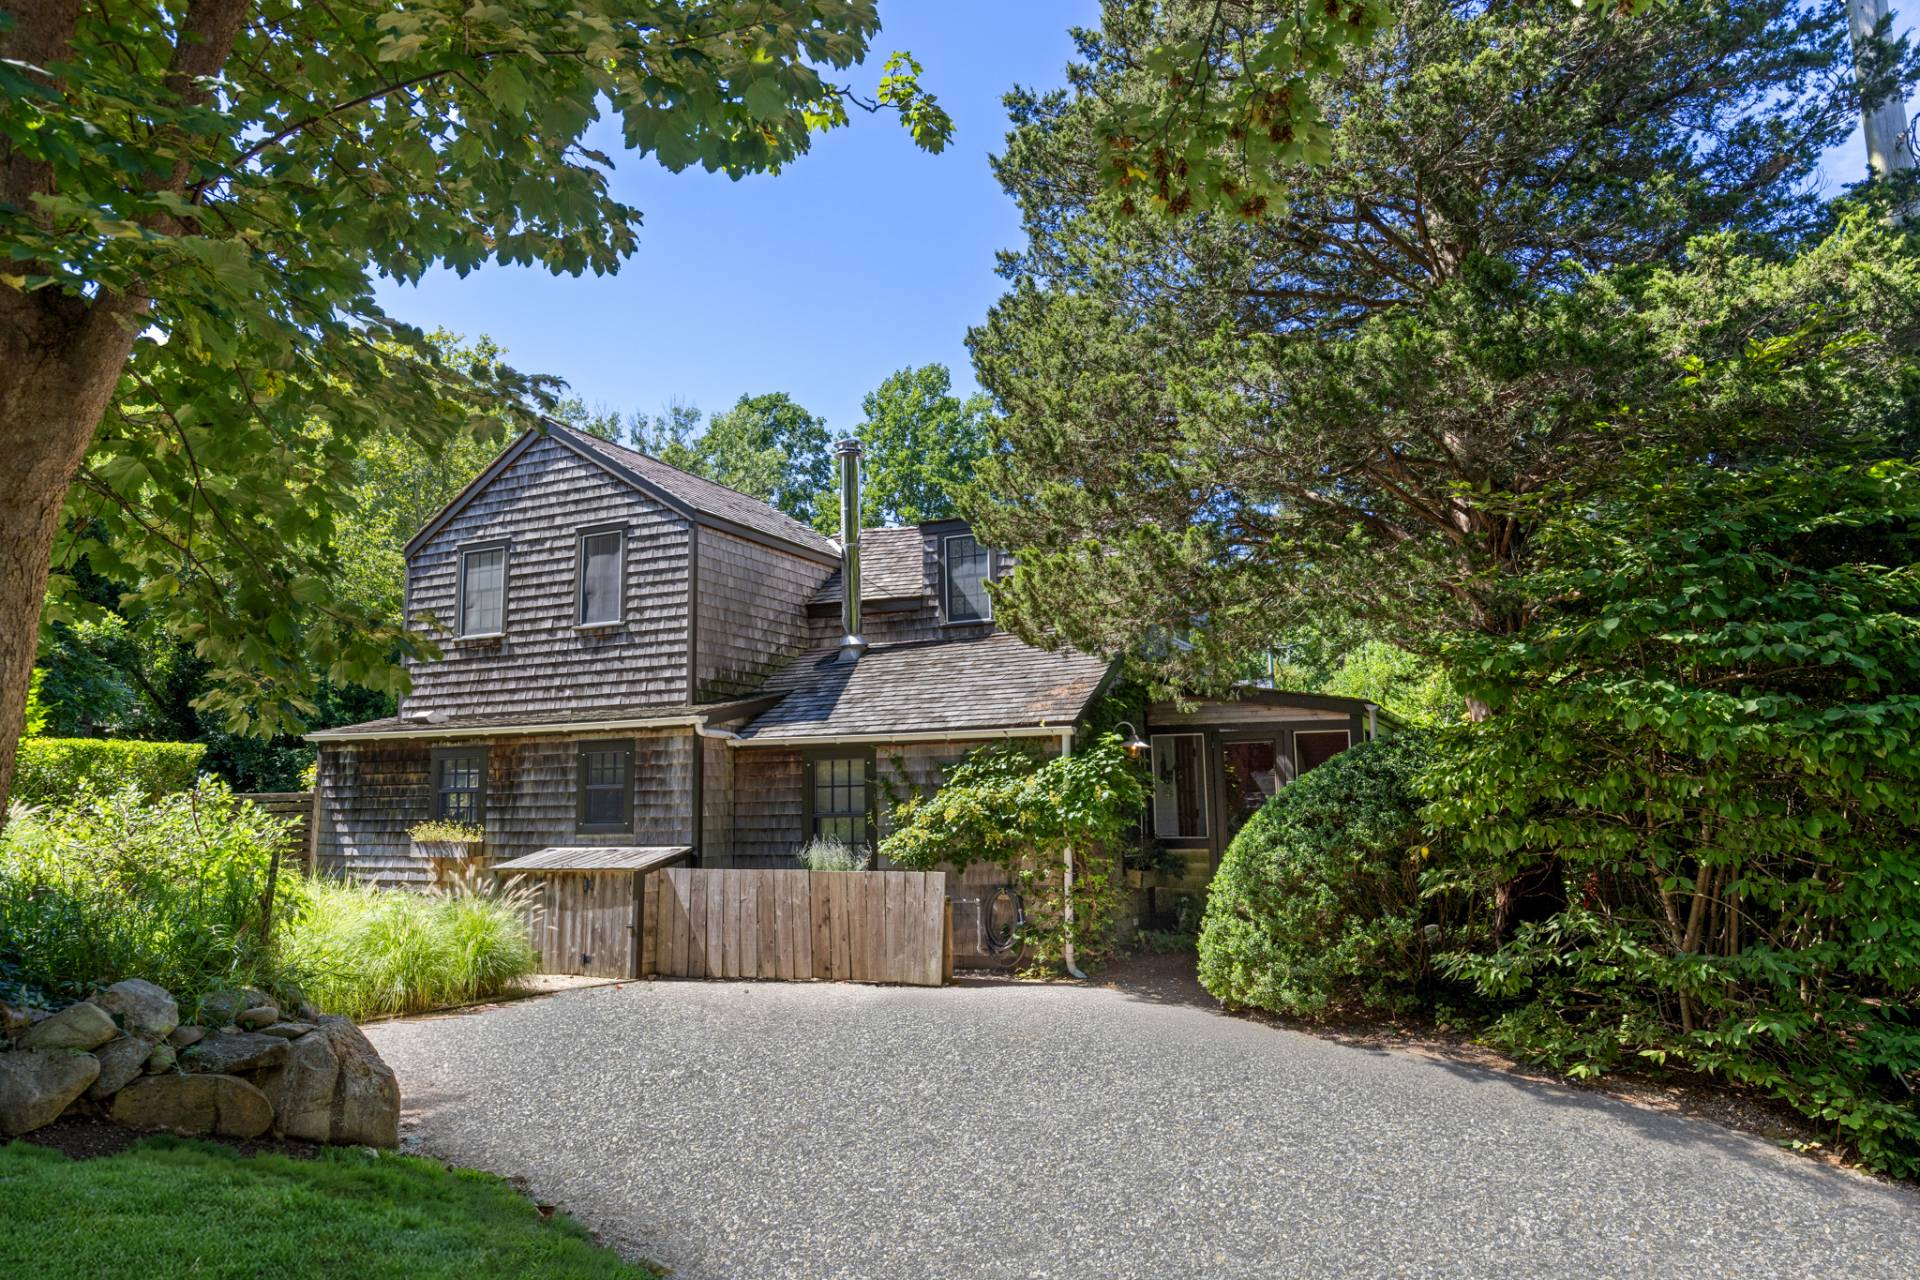
910 JASMINE Drive, Delray Beach, FL 33483
Delray Beach, FLMove in and enjoy from day one, escape to it whenever you choose, or capitalize on its exceptional income potential. Elevated waterfront living in the heart of Delray Beach, where boating, entertaining and effortless South Florida living come together. Expansive impact windows and doors fill the home with natural light while showcasing water views throughout. The large open kitchen flows seamlessly into the bar and dining areas, creating exceptional sight lines and an inviting layout designed for entertaining. Each bedroom features a private en-suite bath, complemented by a dedicated office and flexible additional space ideal for a 4th bedroom, guest retreat or theatre room. Outside, the waterfront lifestyle takes center stage. A souther-exposure backyard provides abundant sunshine around the pool, while the covered gazebo offers a shaded retreat overlooking the water. Entertain from the outdoor kitchen and dining area, lounge poolside, practice on your private putting green, or step aboard your boat from the private dock with lift and easy intracoastal access with no fixed bridges. With a 2019 roof, two new A/C systems, impact windows and doors, and new pool equipment, the major improvements are already in place.
$2,995,000
Florida Listing-
County Palm BeachMLS Area 4230Latitude 26.425961Longitude -80.068928Geo Area PB06Subdivision TROPIC ISLE 4 TH SEC
-
Total Rooms 3Interior Wet Bar, Breakfast Bar, Built In Features, Dual Sinks, Eat In Kitchen, Family Dining Room, Kitchen Island, Other, Split Bedrooms, Separate Shower, Upper Level Primary, Bar, Walk In ClosetsFull Baths 31/2 Baths 1Heating CentralCooling Central AirFloors Laminate, Marble, WoodLaundry Main Level, Laundry RoomFurnished Unfurnished
-
Stories 2Is New Construction NoConstruction Block, Vinyl Siding, Wood FrameExterior Built In Barbecue, Balcony, Barbecue, Outdoor Living Area, Outdoor ShowerRoof MetalWater Source PublicSeptic or Sewer Public SewerUtilities Cable Connected, Electricity Connected, Sewer Connected, Water ConnectedSecurity Features Security System Leased, Security System, Closed Circuit Cameras, Smoke DetectorsParking Description Attached, Circular Driveway, Driveway, Garage, Paver BlockHas Garage YesGarage Spaces 3Sprinklers YesPatio / Deck Description Covered, Deck, Patio, Porch, Balcony
-
Elementary School Pine GroveMiddle School Boca Raton CommunityHigh School Boca Raton
-
Possession Close Of EscrowProperty Type ResidentialProperty Subtype Single Family ResidenceYear Built 1988Status ActiveIs Senior Community NoPets NoPetRestrictions,YesTax Year 2025Tax Amount $43,724
Listing Courtesy of:
Listing Courtesy of KW Innovations
Listing data courtesy of the source MLS.
Information deemed reliable but not guaranteed.