46 Buell Lane Extension
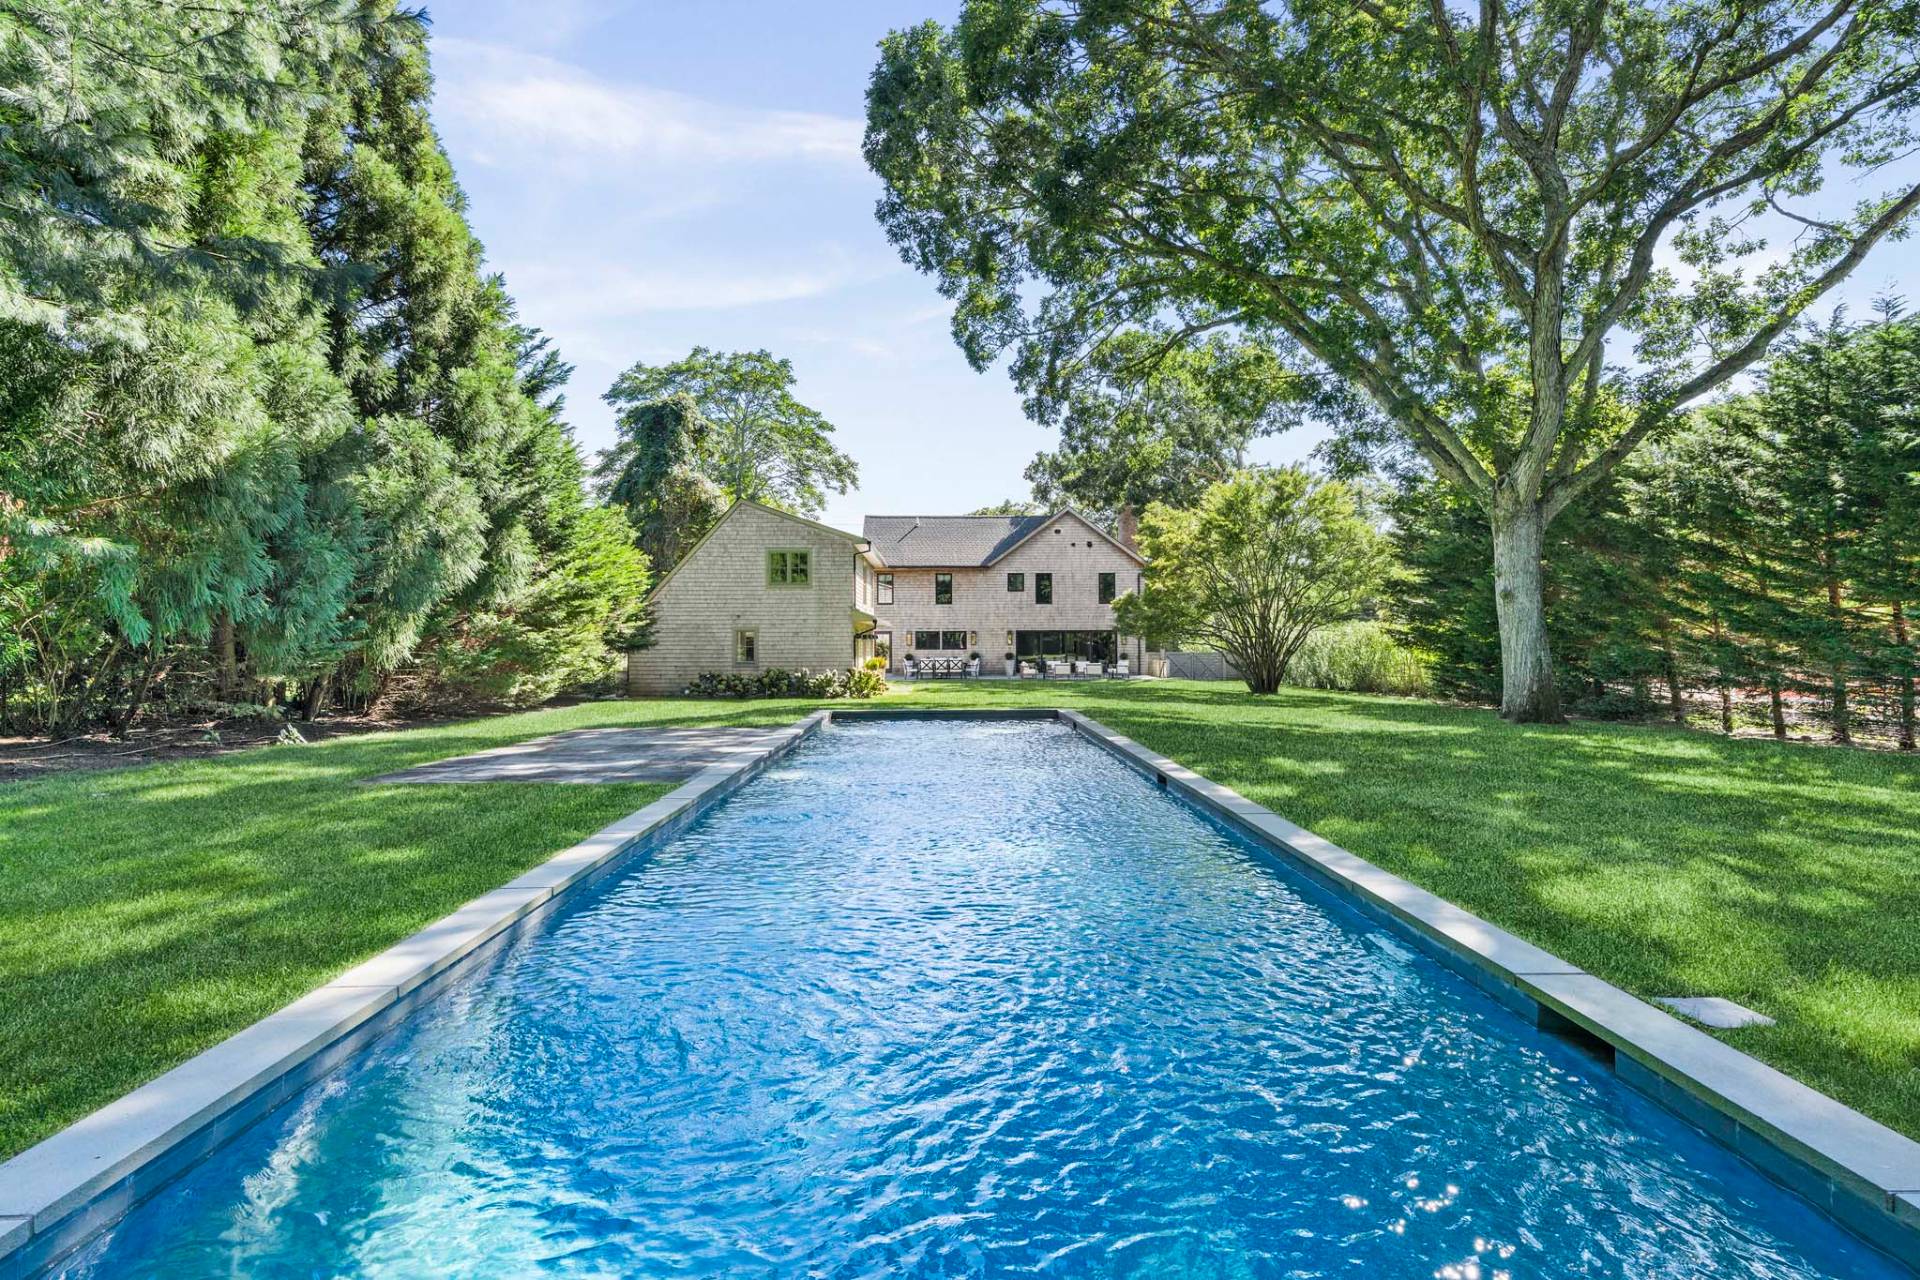
East Hampton, NYSet on just over an acre in a coveted East Hampton Village-fringe location, approximately one mile from Main Street and just shy of two miles from famed Main Beach, 46 Buell Lane Extension offers a rare combination of turnkey living, privacy, and future potential. Comprehensively reimagined in 2025, this like-new residence underwent a transformative gut renovation and expansion, highlighted by the addition of an entirely new second floor, along with all-new systems and high-end finishes throughout. The 4-bedroom, 3.5-bath main residence features hardwood floors and marble countertops throughout. The light-filled first floor includes a gracious living room with fireplace, expansive dining area, eat-in kitchen and first-floor guest bedroom with full bath. Upstairs, the oversized primary suite features its own fireplace and is joined by two additional bedrooms, a full bath and laundry. Outside, a 60' gunite lap pool creates the centerpiece of a private setting designed for summer living and entertaining. Two additional structures add tremendous versatility: a substantial two-story accessory structure offers approximately 842 +/- SF of bonus space, including a dramatic recreation room with soaring ceilings and an additional room above, while an oversized detached barn/garage offers another 609 +/- SF of space for vehicles, storage, and further possibilities. The 1.03-acre property benefits from grandfathered 100% clearing, creating an exceptionally open and usable setting this close to East Hampton Village, with room for further expansion. Turnkey today, this unique Village-fringe offering combines a beautifully executed main residence, multiple structures, resort-style outdoor living, and exceptional proximity to East Hampton's shops, restaurants, and world-renowned ocean beaches.
$5,925,000
New York ListingListing Courtesy of:
Alba Jancou
Saunders & Associates
Listing data courtesy of East End LI.
Information deemed reliable but not guaranteed.